Introducing an exquisite furnished estate nestled on over a one-acre parcel, this 6,188 square-foot residence exudes luxury and opulence at every turn. Boasting an impressive façade, the residence is a testament to excellence.
Upon entry, you'll be greeted by a grand foyer adorned with high ceilings and exquisite detailing. The seamless flow of space leads you through thoughtfully designed living areas, offering an abundance of natural light and stunning views of the lush surroundings.
With six generously proportioned bedrooms, this home provides ample space for both relaxation and rejuvenation. The primary suite is a sanctuary of its own, featuring a private en-suite bathroom and a spacious walk-in closet.
The property boasts a total of four full bathrooms and two half bathrooms, each finished with a touch of class. Whether preparing for a casual day or an elegant evening, these spaces are designed to cater to your every need.
Entertaining is elevated to new heights with the inclusion of a dedicated home theater, where cinematic experiences come to life. A pristine pool invites you to cool off on warm summer days, while an expansive patio and outdoor kitchen offer the perfect setting for al fresco dining and entertaining guests.
Set against the backdrop of meticulously landscaped grounds, this residence offers an unparalleled level of privacy and tranquility. Majestic greenery and manicured lawns create a verdant oasis that invites moments of serenity.
This property is more than a home; it's a haven of luxury living, where every detail has been meticulously curated to offer an unparalleled lifestyle. With its expansive footprint, six bedrooms, six bathrooms, pool, outdoor kitchen, and home theater, this residence is a masterpiece of design and craftsmanship, offering a lifestyle of grandeur and sophistication.
Don’t wait schedule a private showing today!
Closed
Price Unknown
2 English Turn Dr, New Orleans, LA 70131
6beds
6,188sqft
Single Family Residence
Built in 2016
-- sqft lot
$53,800 Zestimate®
$--/sqft
$5,652 Estimated rent
Home value
$53,800
$48,000 - $60,000
$5,652/mo
Zestimate® history
Owner options
List your home for rent
$5,652/mo
Rent Zestimate®
Find your next renter with Zillow Rental Manager. Plus, with online applications, you can quickly screen prospective tenants – for free.
$5,652/mo
Rent Zestimate®
Refinance and save
$2,680/mo
Est. payment
Refinancing to a lower rate could help reduce your monthly payments and save thousands over the life of the loan.
$2,680/mo
Est. payment
Explore your selling options
Work with a Zillow partner agent
Leverage their expertise and Zillow's premium Showcase listings to get your home seen by more buyers.
Get startedList with your own agent
Get your home in front of millions of buyers by listing it on Zillow.
Learn how to do itSell it yourself
Take full control of how buyers see your home on Zillow by listing For Sale by Owner (FSBO).
List your homeWhat's special
Grand foyerVerdant oasisPristine poolMeticulously landscaped groundsDedicated home theaterUnparalleled level of privacyPrivate en-suite bathroom
Zillow last checked:
Listing updated:
Listed by:
Samantha Bush 504-575-8986,
Samantha Bush Real Estate Services LLC
Bought with:
Samantha Bush
Samantha Bush Real Estate Services LLC
Source: GSREIN,MLS#: 2442390
Facts & features
Interior
Bedrooms & bathrooms
- Bedrooms: 6
- Bathrooms: 6
- Full bathrooms: 4
- 1/2 bathrooms: 2
Primary bedroom
- Description: Flooring: Laminate,Simulated Wood
- Level: Lower
- Dimensions: 14.00 X 19.00
Bedroom
- Description: Flooring: Laminate,Simulated Wood
- Level: Upper
- Dimensions: 13.00 X 18.00
Bedroom
- Description: Flooring: Laminate,Simulated Wood
- Level: Upper
- Dimensions: 14.00 X 12.00
Bedroom
- Description: Flooring: Laminate,Simulated Wood
- Level: Upper
- Dimensions: 16.00 X 13.00
Bedroom
- Description: Flooring: Laminate,Simulated Wood
- Level: Upper
- Dimensions: 14.00 X 16.00
Bedroom
- Description: Flooring: Laminate,Simulated Wood
- Level: Upper
- Dimensions: 33.00 X 11.00
Primary bathroom
- Description: Flooring: Marble
- Level: Lower
- Dimensions: 17.00 X 16.00
Bathroom
- Description: Flooring: Tile
- Level: Upper
- Dimensions: 8.00 X 8.00
Bathroom
- Description: Flooring: Tile
- Level: Upper
- Dimensions: 10.00 X 10.00
Bathroom
- Description: Flooring: Tile
- Level: Upper
- Dimensions: 10.00 X 10.00
Breakfast room nook
- Description: Flooring: Laminate,Simulated Wood
- Level: Lower
- Dimensions: 15.00 X 13.00
Den
- Description: Flooring: Laminate,Simulated Wood
- Level: Lower
- Dimensions: 19.00 X 21.00
Dining room
- Description: Flooring: Laminate,Simulated Wood
- Level: Lower
- Dimensions: 13.00 X 16.00
Foyer
- Description: Flooring: Marble
- Level: Lower
- Dimensions: 24.00 X 11.00
Kitchen
- Description: Flooring: Marble
- Level: Lower
- Dimensions: 17.00 X 13.00
Laundry
- Description: Flooring: Laminate,Simulated Wood
- Level: Lower
- Dimensions: 8.00 X 15.00
Living room
- Description: Flooring: Laminate,Simulated Wood
- Level: Lower
- Dimensions: 22.00 X 16.00
Media room
- Description: Flooring: Laminate,Simulated Wood
- Level: Lower
- Dimensions: 4.00 X 7.00
Office
- Description: Flooring: Laminate,Simulated Wood
- Level: Lower
- Dimensions: 13.00 X 16.00
Other
- Description: Flooring: Carpet
- Level: Upper
- Dimensions: 20.00 X 12.00
Heating
- Central, Multiple Heating Units
Cooling
- Central Air, 3+ Units
Appliances
- Included: Dishwasher, Disposal, Microwave, Oven, Range, Refrigerator, Wine Cooler
Features
- Butler's Pantry, Ceiling Fan(s), Granite Counters
- Has fireplace: No
- Fireplace features: None
Interior area
- Total structure area: 7,938
- Total interior livable area: 6,188 sqft
Property
Parking
- Parking features: Attached, Garage, Three or more Spaces, Garage Door Opener
- Has garage: Yes
Features
- Levels: Two
- Stories: 2
- Patio & porch: Covered
- Exterior features: Sprinkler/Irrigation, Outdoor Kitchen
- Pool features: In Ground, Salt Water
Lot
- Dimensions: 99 x 117 x 81 x 18 x 60 x 22 x 103 x 12 x 44 x 1
- Features: 1 to 5 Acres, Outside City Limits
Details
- Parcel number: 513808603
- Special conditions: None
Construction
Type & style
- Home type: SingleFamily
- Architectural style: Traditional
- Property subtype: Single Family Residence
Materials
- HardiPlank Type
- Foundation: Slab
- Roof: Shingle
Condition
- Excellent
- Year built: 2016
Utilities & green energy
- Sewer: Public Sewer
- Water: Public
Community & HOA
Community
- Security: Security System
- Subdivision: English Turn
HOA
- Has HOA: Yes
- HOA fee: $2,680 annually
Location
- Region: New Orleans
Financial & listing details
- Tax assessed value: $14,700
- Annual tax amount: $194
- Date on market: 4/7/2024
Price history
| Date | Event | Price |
|---|---|---|
| 11/10/2025 | Sold | -- |
Source: Public Record Report a problem | ||
| 1/31/2025 | Sold | -- |
Source:  GSREIN #2442390 Report a problem GSREIN #2442390 Report a problem | ||
| 12/27/2024 | Pending sale | $1,350,000$218/sqft |
Source: GSREIN #2442390 Report a problem | ||
| 4/7/2024 | Listed for sale | $1,350,000$218/sqft |
Source: GSREIN #2442390 Report a problem | ||
| 4/7/2024 | Listing removed | -- |
Source: GSREIN #2411457 Report a problem | ||
| 4/6/2024 | Listed for sale | $1,350,000$218/sqft |
Source: GSREIN #2411457 Report a problem | ||
| 3/6/2024 | Pending sale | $1,350,000$218/sqft |
Source: GSREIN #2411457 Report a problem | ||
| 2/26/2024 | Listing removed | -- |
Source: GSREIN #2411457 Report a problem | ||
| 9/15/2023 | Listed for sale | $1,350,000$218/sqft |
Source: GSREIN #2411457 Report a problem | ||
| 10/13/2020 | Sold | -- |
Source: GSREIN #2268359 Report a problem | ||
Public tax history
| Year | Property taxes | Tax assessment |
|---|---|---|
| 2026 | $194 | $1,470 |
| 2025 | $194 -1.5% | $1,470 |
| 2024 | $197 -5.5% | $1,470 |
| 2023 | $208 0% | $1,470 |
| 2022 | $208 -2.2% | $1,470 |
| 2021 | $213 -1% | $1,470 |
| 2020 | $215 +145.3% | $1,470 +153.4% |
| 2019 | $88 | $580 |
| 2018 | $88 | $580 |
| 2017 | $88 -1.9% | $580 |
| 2016 | $90 +5.9% | $580 |
| 2015 | $85 | $580 |
| 2014 | $85 | $580 |
Find assessor info on the county website
Neighborhood: New Aurora-English Turn
Nearby homes
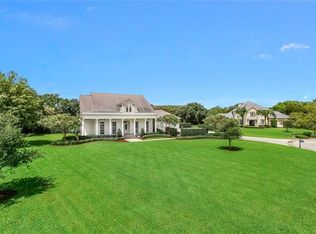
- $1,217,4006 bd6 ba6.1k sqft2 English Turn Dr, New Orleans, LA 70131Off Market
- $762,8004 bd4 ba4.3k sqft6 English Turn Dr, New orleans, LA 70131Off Market
- $--5.82 Acres6 English Turn Dr, New orleans, LA 70131Sold
- $746,8006 bd8 ba5.1k sqft3 English Turn Dr, New Orleans, LA 70131Off Market
- $--5 bd5 ba4.5k sqft4 English Turn Dr, New Orleans, LA 70131Sold
- $1,044,5006 bd8 ba9.4k sqft1 English Turn Dr, New Orleans, LA 70131Off Market
- $178,70016.408 Acres1 English Turn Dr, New Orleans, LA 70131Off Market
- $---- bd-- ba-- sqft1 English Turn Dr #ET4, New Orleans, LA 70131Off Market
Nearby schools
GreatSchools rating
- 8/10Mary McLeod Bethune Elementary School of Literature & TechnologyGrades: PK-8Distance: 8.5 mi
- 3/10The Delores Taylor Arthur School for Young MenGrades: 8-12Distance: 8.8 mi
- 7/10Benjamin Franklin Elementary Math And ScienceGrades: PK-8Distance: 9.9 mi
Get a cash offer in 3 minutes
Find out how much your home could sell for in as little as 3 minutes with a no-obligation cash offer.
Estimated market value
$53,800
Get a cash offer in 3 minutes
Find out how much your home could sell for in as little as 3 minutes with a no-obligation cash offer.
Estimated market value
$53,800
- Louisiana
- Orleans Parish
- New Orleans
- 70131
- New Aurora-English Turn
- 2 English Turn Dr
Nearby cities
Nearby neighborhoods
Nearby zip codes
Other New Orleans Topics
