Skip main navigation
Sold for $990,000
  • $990,000

    2 Equine Lane, Lake Grove, NY 11755

    5beds
    3,794sqft
    Single Family Residence, Residential
    Built in 2005
    0.58 Acres Lot
    $994,300 Zestimate®
    $261/sqft
    $5,416 Estimated rent

    Home value

    $994,300

    $905,000 - $1.09M

    $5,416/mo

    Zestimate® history
    Loading
    Loading...

    Owner options

    List your home for rent

    $5,416/mo

    Rent Zestimate®

    Find your next renter with Zillow Rental Manager. Plus, with online applications, you can quickly screen prospective tenants – for free.

    Learn more

    $5,416/mo

    Rent Zestimate®

    Refinance and save

    $6,775/mo

    Est. payment

    Refinancing to a lower rate could help reduce your monthly payments and save thousands over the life of the loan.

    See today's rates

    $6,775/mo

    Est. payment

    Explore your selling options

    Work with a Zillow partner agent

    Leverage their expertise and Zillow's premium Showcase listings to get your home seen by more buyers.

    Get started

    List with your own agent

    Get your home in front of millions of buyers by listing it on Zillow.

    Learn how to do it

    Sell it yourself

    Take full control of how buyers see your home on Zillow by listing For Sale by Owner (FSBO).

    List your home

    What's special

    Gas fireplaceGas heatCentral vacuum systemIn-ground sprinkler systemWood floors
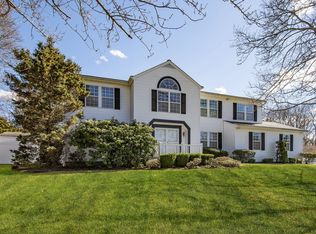
    Welcome to this impressive 3,794 sq. ft. Victorian/ Colonial style residence, built in 2005 and set on a generous 0.58-acre lot in a cul-de-sac. This beautifully maintained single-family home offers expansive interiors designed for comfortable everyday living and effortless entertaining. The home features 5 spacious bedrooms, plus a versatile attic accessible by an additional staircase. The primary suite is a true retreat, complete with an en-suite bath. A second-floor laundry room adds everyday convenience. The home provides excellent potential for extended family living, offering flexibility to suit your needs. Throughout the first level of the home, wood floors, gas heat, and thoughtful details create a warm and inviting atmosphere. The generously sized basement boasts high ceilings offering endless possibilities for recreation, storage, or future finishing with an outside entrance to the backyard as well. Step outside to your private outdoor retreat featuring an in-ground pool, patio, and expansive yard space—perfect for entertaining, relaxing, and enjoying the seasons in comfort and privacy. Additional highlights include a central vacuum system, gas fireplace, an in-ground sprinkler system, and a layout designed for both functionality and style. Room for extended family! Perfectly situated close to shopping, dining, entertainment, and major roadways, this exceptional property offers space to grow while combining timeless character with modern convenience.

    Zillow last checked:

    Listing updated:

    Listed by:

    Lisa Albinowski CBR SRES SRS 631-793-7329,

    Signature Premier Properties 631-567-0100

    Bought with:

    Sajid R. Choudhry, 10311210080

    Top Realty Incorporated

    Source: OneKey® MLS as distributed by MLS GRID,MLS#: 965798MLS Logo

    Facts & features

    Interior

    Bedrooms & bathrooms
    • Bedrooms: 5
    • Bathrooms: 3
    • Full bathrooms: 3
    Heating
    • Forced Air
    Cooling
    • Central Air
    Appliances
    • Included: Dishwasher, Dryer, Electric Oven, Gas Cooktop, Microwave, Refrigerator, Stainless Steel Appliance(s), Washer
    • Laundry: Laundry Room
    Features
    • First Floor Bedroom, First Floor Full Bath, Central Vacuum, Eat-in Kitchen, Entrance Foyer, Formal Dining, Granite Counters, Pantry, Primary Bathroom, Walk-In Closet(s)
    • Flooring: Carpet, Hardwood, Tile
    • Basement: Full
    • Attic: Full
    • Number of fireplaces: 1
    • Fireplace features: Gas
    Interior area
    • Total structure area: 3,794
    • Total interior livable area: 3,794 sqft

    Property

    Parking
    • Total spaces: 1
    • Parking features: Driveway, Garage
    • Garage spaces: 1
    • Has uncovered spaces: Yes
    Features
    • Levels: Three Or More
    • Has private pool: Yes
    Lot
    • Size: 0.58 Acres
    Details
    • Parcel number: 0208011000600004002
    • Special conditions: None

    Construction

    Type & style
    • Home type: SingleFamily
    • Architectural style: Victorian
    • Property subtype: Single Family Residence, Residential
    Materials
    • Frame
    Condition
    • Year built: 2005

    Utilities & green energy

    • Sewer: Cesspool
    • Water: Public
    • Utilities for property: Electricity Connected, Natural Gas Connected

    Community & HOA

    HOA
    • Has HOA: No
    Location
    • Region: Lake Grove

    Financial & listing details

    • Price per square foot: $261/sqft
    • Tax assessed value: $4,440
    • Annual tax amount: $20,423
    • Date on market: 3/4/2026
    • Cumulative days on market: 11 days
    • Listing agreement: Exclusive Right To Sell
    • Electric utility on property: Yes

    Price history

    DateEventPrice
    6/12/2026Sold$990,000-0.6%$261/sqft
    Source: OneKey® MLS as distributed by MLS GRID #965798 Report a problem
    3/22/2026Pending sale$996,000$263/sqft
    Source: OneKey® MLS as distributed by MLS GRID #965798 Report a problem
    3/15/2026Listing removed$996,000$263/sqft
    Source: OneKey® MLS as distributed by MLS GRID #965798 Report a problem
    3/4/2026Listed for sale$996,000+137.1%$263/sqft
    Source: OneKey® MLS as distributed by MLS GRID #965798 Report a problem
    3/4/2025Sold$420,000-23.6%$111/sqft
    Source: Public Record Report a problem
    2/14/2011Sold$550,000-3.3%$145/sqft
    Source: Public Record Report a problem
    10/29/2010Listing removed$569,000$150/sqft
    Source: Daniel Gale Associates Inc #2288127 Report a problem
    8/22/2010Price change$569,000-1%$150/sqft
    Source: Daniel Gale Associates Inc #2288127 Report a problem
    7/18/2010Price change$575,000-2.4%$152/sqft
    Source: Daniel Gale Associates Inc #2288127 Report a problem
    6/9/2010Price change$589,000-1.7%$155/sqft
    Source: Daniel Gale Associates Inc #2288127 Report a problem
    5/8/2010Listed for sale$599,000$158/sqft
    Source: Daniel Gale Associates Inc #2288127 Report a problem

    Public tax history

    YearProperty taxesTax assessment
    2025-- $4,440
    2024-- $4,440
    2023-- $4,440 -6.5%
    2022-- $4,750
    2021-- $4,750
    2020-- $4,750
    2019-- $4,750
    2018-- $4,750
    2017$16,420 $4,750
    2016-- $4,750
    2015-- $4,750
    2014-- $4,750
    2013-- $4,750
    2012-- $4,750
    2011-- $4,750 +2.2%
    2010-- $4,650
    2009-- $4,650
    2008-- $4,650
    2007$12,421 +1881%$4,650 +1450%
    2005$627 $300
    Find assessor info on the county website

    Neighborhood: 11755

    Nearby schools

    GreatSchools rating
    Schools provided by the listing agent
    • Elementary: Eugene Auer Memorial School
    • Middle: Dawnwood Middle School
    • High: Centereach High School

    Source: OneKey® MLS as distributed by MLS GRID. This data may not be complete. We recommend contacting the local school district to confirm school assignments for this home.

    Get a cash offer in 3 minutes
    Find out how much your home could sell for in as little as 3 minutes with a no-obligation cash offer.
    Estimated market value
    $994,300
    Get a cash offer in 3 minutes
    Find out how much your home could sell for in as little as 3 minutes with a no-obligation cash offer.
    Estimated market value
    $994,300