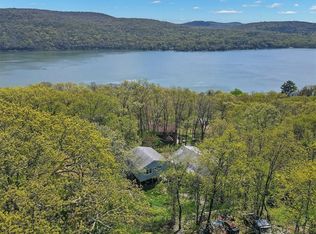
This stunning, fully renovated home blends modern luxury with lakeside tranquility. Inside, discover a designer gourmet kitchen featuring quartz countertops, custom walnut shelving, white shaker cabinets, a SMEG retro refrigerator, sleek new backsplash, stainless steel appliances including a Bosch dishwasher and a convection oven with air fryer and a stylish new oven hood. The open concept layout seamlessly connects the kitchen, dining, and living areas, creating a space ideal for both daily living and entertaining. The first floor offers two spacious bedrooms, a modern tiled bathroom, and a laundry area equipped with a GE Profile washer and dryer. The primary suite features generous closet space and a beautifully updated en-suite bath for added privacy and comfort. Upstairs, the sun filled bonus room offers a versatile space that can serve as a home office, media lounge, or exercise/yoga studio. Step onto the deck and soak in the peaceful landscaped backyard, Zen garden and flower boxes, all set against panoramic lake and mountain vistas. Additional highlights include mid-century light fixtures from Denmark, custom Roman shades, hardwood floors, new storm doors, updated entryway, a 26kW Generac whole home standby generator, new Hyper heat mini split units throughout, RING security system, voice activated smart lighting, newly paved driveway and an attached one car garage. Residents of Indian Park Association enjoy access to the lake with private beach and clubhouse, plus a second beach perfect for launching your kayak or paddleboard. Commute effortlessly to NYC, only an hour away with a bus stop right at the entrance. Experience lake living at its finest—where modern design, serene surroundings, and captivating views come together!
Sold for $622,000
$622,000
2 Erica Lane, Greenwood Lake, NY 10925
2beds
1,935sqft
Single Family Residence, Residential
Built in 1940
0.27 Acres Lot
$636,300 Zestimate®
$321/sqft
$3,284 Estimated rent
Home value
$636,300
$560,000 - $725,000
$3,284/mo
Zestimate® history
Owner options
List your home for rent
$3,284/mo
Rent Zestimate®
Find your next renter with Zillow Rental Manager. Plus, with online applications, you can quickly screen prospective tenants – for free.
$3,284/mo
Rent Zestimate®
Refinance and save
$4,406/mo
Est. payment
Refinancing to a lower rate could help reduce your monthly payments and save thousands over the life of the loan.
$4,406/mo
Est. payment
Explore your selling options
Work with a Zillow partner agent
Leverage their expertise and Zillow's premium Showcase listings to get your home seen by more buyers.
Get startedList with your own agent
Get your home in front of millions of buyers by listing it on Zillow.
Learn how to do itSell it yourself
Take full control of how buyers see your home on Zillow by listing For Sale by Owner (FSBO).
List your homeWhat's special
Zillow last checked:
Listing updated:
Listed by:
Brenda B. Wiley 914-522-9474,
Howard Hanna Rand Realty 845-986-4848
Bought with:
Kathleen Gibson, 10401288962
BHHS Gross & Jansen
Source: OneKey® MLS as distributed by MLS GRID,MLS#: 922254
Facts & features
Interior
Bedrooms & bathrooms
- Bedrooms: 2
- Bathrooms: 2
- Full bathrooms: 2
Primary bedroom
- Level: First
Bedroom 2
- Level: First
Primary bathroom
- Level: First
Primary bathroom
- Level: First
Bathroom 1
- Level: First
Bonus room
- Level: Second
Kitchen
- Level: First
Living room
- Level: First
Heating
- Baseboard, Electric, See Remarks
Cooling
- Central Air
Appliances
- Included: Dishwasher, Electric Range, Microwave, Refrigerator, Stainless Steel Appliance(s), Washer, Water Softener Owned
- Laundry: Washer/Dryer Hookup, Electric Dryer Hookup, Laundry Room, Washer Hookup
Features
- First Floor Bedroom, First Floor Full Bath, Beamed Ceilings, Cathedral Ceiling(s), Ceiling Fan(s), Eat-in Kitchen, Entrance Foyer, Kitchen Island, Natural Woodwork, Original Details, Pantry, Master Downstairs, Quartz/Quartzite Counters, Recessed Lighting, Storage
- Flooring: Ceramic Tile, Hardwood
- Doors: ENERGY STAR Qualified Doors
- Windows: Screens, Skylight(s)
- Basement: Crawl Space
- Attic: See Remarks
- Has fireplace: No
Interior area
- Total structure area: 1,935
- Total interior livable area: 1,935 sqft
Property
Parking
- Total spaces: 1
- Parking features: Driveway, Garage
- Garage spaces: 1
- Has uncovered spaces: Yes
Accessibility
- Accessibility features: Accessible Entrance
Features
- Levels: Two
- Patio & porch: Deck, Patio, Porch
- Has view: Yes
- View description: Lake, Mountain(s), Trees/Woods
- Has water view: Yes
- Water view: Lake
- Waterfront features: Beach Access, Lake Privileges
Lot
- Size: 0.27 Acres
Details
- Parcel number: 3354890730000004016.0000000
- Special conditions: None
- Other equipment: Generator
Construction
Type & style
- Home type: SingleFamily
- Architectural style: Ranch
- Property subtype: Single Family Residence, Residential
Materials
- Aluminum Siding, Vinyl Siding
Condition
- Actual,Updated/Remodeled
- Year built: 1940
- Major remodel year: 2023
Utilities & green energy
- Sewer: Septic Tank
- Utilities for property: Cable Connected, Electricity Connected, See Remarks, Trash Collection Private
Community & HOA
Community
- Features: Clubhouse, Other
HOA
- Has HOA: Yes
- Amenities included: Basketball Court, Clubhouse, Other
- Services included: Common Area Maintenance
- HOA fee: $50 monthly
Location
- Region: Greenwood Lake
Financial & listing details
- Price per square foot: $321/sqft
- Tax assessed value: $410,700
- Annual tax amount: $8,265
- Date on market: 10/15/2025
- Cumulative days on market: 56 days
- Listing agreement: Exclusive Agency
- Exclusions: Marble Storage & Kitchen Island
- Electric utility on property: Yes
Price history
| Date | Event | Price |
|---|---|---|
| 1/21/2026 | Sold | $622,000+3.7%$321/sqft |
Source:  OneKey® MLS as distributed by MLS GRID #922254 Report a problem OneKey® MLS as distributed by MLS GRID #922254 Report a problem | ||
| 12/10/2025 | Pending sale | $600,000$310/sqft |
Source: OneKey® MLS as distributed by MLS GRID #922254 Report a problem | ||
| 10/15/2025 | Listed for sale | $600,000+15.4%$310/sqft |
Source: OneKey® MLS as distributed by MLS GRID #922254 Report a problem | ||
| 6/22/2024 | Sold | $520,000-1%$269/sqft |
Source: OneKey® MLS as distributed by MLS GRID #H6281385 Report a problem | ||
| 5/3/2024 | Pending sale | $525,000$271/sqft |
Source: OneKey® MLS as distributed by MLS GRID #H6281385 Report a problem | ||
| 1/23/2024 | Price change | $525,000-8.7%$271/sqft |
Source: OneKey® MLS as distributed by MLS GRID #H6281385 Report a problem | ||
| 12/14/2023 | Listed for sale | $575,000+553.4%$297/sqft |
Source: OneKey® MLS as distributed by MLS GRID #H6281385 Report a problem | ||
| 3/15/2022 | Sold | $88,000+76%$45/sqft |
Source: Public Record Report a problem | ||
| 9/20/2021 | Sold | $50,000$26/sqft |
Source: Public Record Report a problem | ||
Public tax history
| Year | Property taxes | Tax assessment |
|---|---|---|
| 2025 | -- | $34,500 |
| 2024 | -- | $34,500 +2.4% |
| 2023 | -- | $33,700 |
| 2022 | -- | $33,700 |
| 2021 | -- | $33,700 |
| 2020 | -- | $33,700 |
| 2019 | -- | $33,700 |
| 2018 | -- | $33,700 |
| 2017 | $6,589 | $33,700 |
| 2016 | -- | $33,700 |
| 2015 | -- | $33,700 |
| 2014 | -- | $33,700 |
| 2013 | -- | $33,700 |
| 2012 | -- | $33,700 |
| 2011 | -- | $33,700 |
| 2010 | -- | $33,700 |
| 2009 | -- | $33,700 |
| 2007 | -- | $33,700 |
| 2006 | -- | $33,700 |
| 2005 | -- | $33,700 |
| 2004 | -- | $33,700 |
| 2002 | -- | $33,700 |
| 2001 | -- | $33,700 |
| 2000 | -- | $33,700 |
Find assessor info on the county website
Neighborhood: 10925
Nearby homes
- $72,600-- bd-- ba-- sqft4 Erica Ln, Greenwood Lake, NY 10925Off Market
- $355,5002 bd1 ba936 sqft188 Brook Trl, Greenwood Lake, NY 10925Off Market

- $360,0002 bd1 ba2k sqft186 Brook Trl, Greenwood Lake, NY 10925Pending
- $21,0000.18 Square Feet190 Brook Trl, Greenwood Lake, NY 10925Sold

- $341,1002 bd2 ba625 sqft184 Brook Trl, Greenwood Lake, NY 10925Off Market
- $363,3002 bd1 ba988 sqft10 Erica Ln, Greenwood Lake, NY 10925Off Market
- $376,0002 bd2 ba2k sqft7 Erica Ln, Greenwood Lake, NY 10925Off Market
- $131,3553 bd2 ba1.4k sqft73 Deer Trl S, Greenwood Lake, NY 10925Sold
Nearby schools
GreatSchools rating
- 9/10Greenwood Lake Elementary SchoolGrades: PK-3Distance: 1.8 mi
- 6/10Greenwood Lake Middle SchoolGrades: 4-8Distance: 5.3 mi
Schools provided by the listing agent
- Elementary: Greenwood Lake Elementary School
- Middle: Greenwood Lake Middle School
- High: Warwick Valley High School
Source: OneKey® MLS as distributed by MLS GRID. This data may not be complete. We recommend contacting the local school district to confirm school assignments for this home.
- New York
- Orange County
- Greenwood Lake
- 10925
- 2 Erica Lane
Nearby cities
Nearby zip codes
Other Greenwood Lake Topics
