Skip main navigation
Off market
  • $407,600

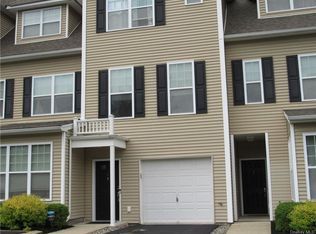
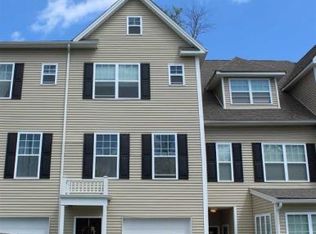
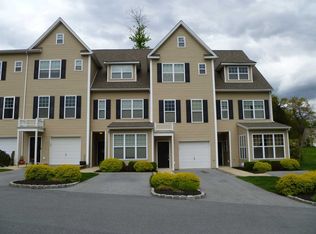
    2 Erin Ct #1, Poughkeepsie, NY 12601

    3beds
    2,046sqft
    Townhouse
    Built in 2011
    -- sqft lot
    $407,600 Zestimate®
    $199/sqft
    $3,279 Estimated rent

    Home value

    $407,600

    $387,000 - $428,000

    $3,279/mo

    Zestimate® history
    Loading
    Loading...

    Owner options

    List your home for rent

    $3,279/mo

    Rent Zestimate®

    Find your next renter with Zillow Rental Manager. Plus, with online applications, you can quickly screen prospective tenants – for free.

    Learn more

    $3,279/mo

    Rent Zestimate®

    Refinance and save

    $2,804/mo

    Est. payment

    Refinancing to a lower rate could help reduce your monthly payments and save thousands over the life of the loan.

    See today's rates

    $2,804/mo

    Est. payment

    Explore your selling options

    Work with a Zillow partner agent

    Leverage their expertise and Zillow's premium Showcase listings to get your home seen by more buyers.

    Get started

    List with your own agent

    Get your home in front of millions of buyers by listing it on Zillow.

    Learn how to do it

    Sell it yourself

    Take full control of how buyers see your home on Zillow by listing For Sale by Owner (FSBO).

    List your home

    What's special

    OPEN HOUSE CANCELLED for 4/15 One of the nicest floor plans in the complex! Walk in to main level living. A beautiful Eat-in kitchen with granite counters and stainless steel appliances, large windows letting in the brightness of the day! A nice-sized formal dining room perfect for entertaining and a generous-sized living room with a gas fireplace and sliding glass doors to your own level patio for sunning and cookouts. One level up and you have two good-sized bedrooms, one on each side of a nice long foyer and a master bath right in between. Laundry room for your convenience too! Last level up is your private master bedroom suite with tray ceiling and fabulous lighting. Your master bathroom awaits, affording you the luxury you deserve - a soaking tub fit for a King/Queen! and also has a separate shower. All this and you're close to Walkway Over the Hudson , Metro-North, Marist College, Culinary Institute of America. Also close to Vassar and Westchester Regional Hospitals. Search no more! All to do is to move in!!

    This property is off market, which means it's not currently listed for sale or rent on Zillow. This may be different from what's available on other websites or public sources.
    Facts & features

    Interior

    Bedrooms & bathrooms
    • Bedrooms: 3
    • Bathrooms: 3
    • Full bathrooms: 2
    • 1/2 bathrooms: 1
    Heating
    • Forced air, Gas
    Cooling
    • Central
    Appliances
    • Included: Dishwasher, Dryer, Microwave, Range / Oven, Refrigerator, Washer
    Features
    • Sliding Glass Doors, French Doors
    • Flooring: Tile, Carpet, Hardwood
    Interior area
    • Total interior livable area: 2,046 sqft

    Property

    Parking
    • Total spaces: 2
    Features
    • Exterior features: Vinyl
    • Has view: Yes
    • View description: Park
    Details
    • Parcel number: 13468900616200063867860000

    Construction

    Type & style
    • Home type: Townhouse
    Materials
    • Roof: Asphalt
    Condition
    • Year built: 2011

    Community & neighborhood

    Location
    • Region: Poughkeepsie

    Other

    Other facts
    • APPLIANCES: Microwave, Range, Refrigerator, Dishwasher, Dryer, Washer
    • EQUIPMENT: Smoke Detectors, Carbon Monoxide Detector
    • EXTERIOR FEATURES: Landscaped, Outside Lighting, Patio
    • FLOORING: Wall to Wall Carpet, Wood, Ceramic Tile
    • LOCK BOX DESCRIPTION: Combo
    • LOT DESC: Level
    • ROOF: Asphalt Shingles
    • End Unit: Yes
    • Pets Allowed: Yes
    • COOLING: Central Air, Zoned
    • HEATING: Forced Air, Gas, Zoned
    • WATER/SEWER: City Sewer, City Water
    • Post Office: POUGHKEEPSIE
    • PARK/GARAGE: Off Street, 2 Cars
    • Square Ft Source: Public Records
    • AMENITIES: Bus Route, Medical Facility, Public Transportation, Shopping/Mall, Health Club, Club House
    • FOUNDATION: Block
    • CONSTRUCTION: Block
    • ELECTRICITY: 200+ Amps, Circuit Breakers, 220 Volts
    • EXTERIOR: Vinyl
    • INTERIOR FEATURES: Sliding Glass Doors, French Doors
    • VIEW DESC: Park-Like
    • Sub Type: Townhouse
    • WATERFRONT: Pond

    Price history

    DateEventPrice
    6/19/2020Sold$267,000-4.3%$130/sqft
    Source: OneKey® MLS as distributed by MLS GRID #M386153 Report a problem
    4/24/2020Pending sale$279,000$136/sqft
    Source: SERINO REALTY CP #386153 Report a problem
    4/15/2020Listed for sale$279,000$136/sqft
    Source: SERINO REALTY CP #386153 Report a problem
    4/9/2020Pending sale$279,000$136/sqft
    Source: SERINO REALTY CP #386153 Report a problem
    10/22/2019Listed for sale$279,000$136/sqft
    Source: SERINO REALTY CP #386153 Report a problem

    Public tax history

    Tax history is unavailable.

    Find assessor info on the county website

    Neighborhood: Fairview

    Nearby schools

    GreatSchools rating
    Schools provided by the listing agent
    • Elementary: Violet Avenue School
    • Middle: Haviland Middle School
    • High: Franklin D. Roosevelt Senior Hig
    • District: Hyde Park Central

    Source: The MLS. This data may not be complete. We recommend contacting the local school district to confirm school assignments for this home.

    Get a cash offer in 3 minutes
    Find out how much your home could sell for in as little as 3 minutes with a no-obligation cash offer.
    Estimated market value
    $407,600
    Get a cash offer in 3 minutes
    Find out how much your home could sell for in as little as 3 minutes with a no-obligation cash offer.
    Estimated market value
    $407,600