Skip main navigation
Closed
  • $724,000

    2 Esker Rise, Victor, NY 14564

    4beds
    2,696sqft
    Single Family Residence
    Built in 1998
    0.64 Acres Lot
    $704,400 Zestimate®
    $269/sqft
    $4,350 Estimated rent

    Home value

    $704,400

    $669,000 - $740,000

    $4,350/mo

    Zestimate® history
    Loading
    Loading...

    Owner options

    List your home for rent

    $4,350/mo

    Rent Zestimate®

    Find your next renter with Zillow Rental Manager. Plus, with online applications, you can quickly screen prospective tenants – for free.

    Learn more

    $4,350/mo

    Rent Zestimate®

    Refinance and save

    $4,992/mo

    Est. payment

    Refinancing to a lower rate could help reduce your monthly payments and save thousands over the life of the loan.

    See today's rates

    $4,992/mo

    Est. payment

    Explore your selling options

    Work with a Zillow partner agent

    Leverage their expertise and Zillow's premium Showcase listings to get your home seen by more buyers.

    Get started

    List with your own agent

    Get your home in front of millions of buyers by listing it on Zillow.

    Learn how to do it

    Sell it yourself

    Take full control of how buyers see your home on Zillow by listing For Sale by Owner (FSBO).

    List your home

    What's special

    Counter-depth refrigeratorWhisper-quiet dishwasherFirst-floor primary suiteVibrant flower bedsTop-of-the-line stainless steel appliancesGourmet kitchenProfessional-grade gas range
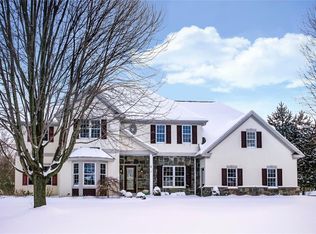
    Welcome to 2 Esker Rise in Cobblestone Creek, one of Victor’s most sought after communities. This beautifully situated home offers the perfect blend of space, comfort, and lifestyle in a neighborhood known for its golf and scenic surroundings. Step inside this exquisite cape cod home to discover a breathtaking gourmet kitchen, featuring custom white cabinetry with abundant storage. The kitchen is equipped with top-of-the-line stainless steel appliances, including a professional-grade gas range, counter-depth refrigerator, and whisper-quiet dishwasher. A show-stopping deep navy island, seating up to six, serves as a stylish focal point and has extra cabinet storage. Gleaming white quartz countertops with subtle gray veining and a stunning white and gold accented tiled backsplash. There is a first-floor primary suite, with generous closet spaces (2), and direct access to the enclosed, charming patio, which seamlessly connects to both the kitchen and primary bedroom. Convenience is elevated with a first-floor laundry room, equipped with modern appliances and ample storage. An exceptionally large dining room flows off the kitchen. The first floor is completely open with high ceilings, light drenches the space with oversized windows and transom windows. Upstairs are three large bedrooms. One bedroom features a private en-suite bathroom, while the other two bedrooms share a Jack-and-Jill bathroom. Outside, the landscaping enhances the home’s exceptional curb appeal, featuring vibrant flower beds, manicured shrubs, and elegant hardscaping, including brick pathways and a patio. Cinematic video is attached in the MLS. Conveniently located near shopping options, including Eastview Mall just minutes away, easy highway access, and it is situated within the highly-rated Victor School District.

    Zillow last checked:

    Listing updated:

    Listed by:

    Renee DeMars 585-738-8023,

    Tru Agent Real Estate

    Bought with:

    Nadia H Cheema, 10401311505

    RE/MAX Realty Group

    Source: NYSAMLSs,MLS#: R1667253MLS LogoOriginating MLS: Rochester

    Facts & features

    Interior

    Bedrooms & bathrooms
    • Bedrooms: 4
    • Bathrooms: 5
    • Full bathrooms: 3
    • 1/2 bathrooms: 2
    • Main level bathrooms: 2
    • Main level bedrooms: 1
    Heating
    • Gas, Forced Air
    Cooling
    • Central Air
    Appliances
    • Included: Dryer, Dishwasher, Exhaust Fan, Gas Oven, Gas Range, Gas Water Heater, Refrigerator, Range Hood, Wine Cooler, Washer
    • Laundry: Main Level
    Features
    • Ceiling Fan(s), Cathedral Ceiling(s), Separate/Formal Dining Room, Entrance Foyer, Eat-in Kitchen, Guest Accommodations, Great Room, Kitchen/Family Room Combo, Quartz Counters, Storage, Bedroom on Main Level, In-Law Floorplan, Bath in Primary Bedroom, Main Level Primary, Primary Suite, Workshop
    • Flooring: Carpet, Hardwood, Tile, Varies
    • Basement: Full,Finished,Sump Pump
    • Number of fireplaces: 1
    Interior area
    • Total structure area: 2,696
    • Total interior livable area: 2,696 sqft

    Property

    Parking
    • Total spaces: 2
    • Parking features: Attached, Garage, Driveway, Garage Door Opener
    • Attached garage spaces: 2
    Accessibility
    • Accessibility features: Accessible Bedroom
    Features
    • Patio & porch: Patio
    • Exterior features: Blacktop Driveway, Enclosed Porch, Sprinkler/Irrigation, Play Structure, Porch, Patio, Private Yard, See Remarks
    Lot
    • Size: 0.64 Acres
    • Dimensions: 124 x 184
    • Features: Corner Lot, Cul-De-Sac, Irregular Lot, On Golf Course, Residential Lot
    Details
    • Parcel number: 3248890070010002076000
    • Special conditions: Standard

    Construction

    Type & style
    • Home type: SingleFamily
    • Architectural style: Cape Cod
    • Property subtype: Single Family Residence
    Materials
    • Wood Siding
    • Foundation: Block
    • Roof: Asphalt
    Condition
    • Resale
    • Year built: 1998

    Utilities & green energy

    • Sewer: Connected
    • Water: Connected, Public
    • Utilities for property: Cable Available, High Speed Internet Available, Sewer Connected, Water Connected

    Community & HOA

    Community
    • Subdivision: Cobblestone
    Location
    • Region: Victor

    Financial & listing details

    • Price per square foot: $269/sqft
    • Tax assessed value: $436,000
    • Annual tax amount: $14,354
    • Date on market: 3/16/2026
    • Cumulative days on market: 82 days
    • Listing terms: Cash,Conventional,VA Loan

    Price history

    DateEventPrice
    8/4/2026Sold$724,000-0.8%$269/sqft
    Source: NYSAMLSs #R1667253 Report a problem
    6/10/2026Pending sale$729,900$271/sqft
    Source: NYSAMLSs #R1667253 Report a problem
    3/16/2026Listed for sale$729,900$271/sqft
    Source: NYSAMLSs #R1667253 Report a problem
    1/1/2026Listing removed$729,900$271/sqft
    Source: NYSAMLSs #R1638279 Report a problem
    9/15/2025Listed for sale$729,900$271/sqft
    Source: NYSAMLSs #R1638279 Report a problem
    8/26/2025Contingent$729,900$271/sqft
    Source: NYSAMLSs #R1615415 Report a problem
    8/7/2025Price change$729,900-1.4%$271/sqft
    Source: NYSAMLSs #R1615415 Report a problem
    7/7/2025Listed for sale$739,900+54.1%$274/sqft
    Source: NYSAMLSs #R1615415 Report a problem
    10/31/2022Sold$480,000-3.8%$178/sqft
    Source: NYSAMLSs #R1434681 Report a problem
    9/30/2022Pending sale$499,000$185/sqft
    Source: NYSAMLSs #R1434681 Report a problem
    9/27/2022Contingent$499,000$185/sqft
    Source: NYSAMLSs #R1434681 Report a problem
    9/27/2022Pending sale$499,000$185/sqft
    Source: NYSAMLSs #R1434681 Report a problem
    9/20/2022Listed for sale$499,000+44.6%$185/sqft
    Source: NYSAMLSs #R1434681 Report a problem
    6/1/2000Sold$345,000+484.7%$128/sqft
    Source: Public Record Report a problem
    6/29/1998Sold$59,000$22/sqft
    Source: Public Record Report a problem

    Public tax history

    YearProperty taxesTax assessment
    2025-- $436,000
    2024-- $436,000
    2023-- $436,000 +3.6%
    2022-- $421,000
    2021-- $421,000
    2020-- $421,000
    2019-- $421,000 +9.1%
    2018-- $386,000
    2017$9,402 $386,000
    2016-- $386,000 +2.9%
    2015-- $375,000 +3.1%
    2014-- $363,900
    2013-- $363,900
    2012-- $363,900 -1.6%
    2011-- $369,900
    2010-- $369,900
    2009-- $369,900
    2008-- $369,900 +2.8%
    2007-- $360,000
    2006-- $360,000 +2.9%
    2005-- $350,000
    2004-- $350,000 +5.5%
    2003-- $331,700
    2002-- $331,700
    2001-- $331,700
    2000-- $331,700
    Find assessor info on the county website

    Neighborhood: 14564

    Nearby schools

    GreatSchools rating
    Schools provided by the listing agent
    • Elementary: Victor Intermediate
    • Middle: Victor Junior High
    • High: Victor Senior High
    • District: Victor

    Source: NYSAMLSs. This data may not be complete. We recommend contacting the local school district to confirm school assignments for this home.

    Sell for more on Zillow
    Get a Zillow Showcase℠ listing at no additional cost and you could sell for .
    $704,400
    2% more
    +$14,088
    With Zillow Showcase(estimated)
    $718,488