Skip main navigation
Closed
  • $671,800

    2 ESPEN Place, Niskayuna, NY 12309

    4beds
    2,455sqft
    Single Family Residence, Residential
    Built in 2020
    0.31 Acres Lot
    $671,800 Zestimate®
    $274/sqft
    $3,425 Estimated rent

    Home value

    $671,800

    $638,000 - $712,000

    $3,425/mo

    Zestimate® history
    Loading
    Loading...

    Owner options

    List your home for rent

    $3,425/mo

    Rent Zestimate®

    Find your next renter with Zillow Rental Manager. Plus, with online applications, you can quickly screen prospective tenants – for free.

    Learn more

    $3,425/mo

    Rent Zestimate®

    Refinance and save

    $4,833/mo

    Est. payment

    Refinancing to a lower rate could help reduce your monthly payments and save thousands over the life of the loan.

    See today's rates

    $4,833/mo

    Est. payment

    Explore your selling options

    Work with a Zillow partner agent

    Leverage their expertise and Zillow's premium Showcase listings to get your home seen by more buyers.

    Get started

    List with your own agent

    Get your home in front of millions of buyers by listing it on Zillow.

    Learn how to do it

    Sell it yourself

    Take full control of how buyers see your home on Zillow by listing For Sale by Owner (FSBO).

    List your home

    What's special

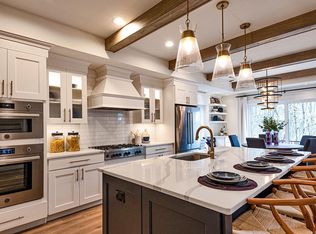
    Great colonial floorplan in the heart of Niskayuna! Brand new with a warranty! This Oak Hill floorplan features 4 BR 2 1/2 baths, a 2nd floor laundry, open foyer with staircase off the side, HUGE kitchen island and great pantry closet! Large mudroom and walk in closets for an organized life! Choose your lot! Walkout basement or not! NO lot premiums! Choose all your own finishes inside and out in our Design Center! Visit the model home at 16 Bergen Place Niskayuna and see why our homeowners LOVE where they live!!! Open 5 days a week 12-4! Superior Condition, To Be Built Condition, Condition-New, Custom Kitchen Feature

    This property is not currently displayed as for sale or rent on Zillow. This may be different from what's on other websites or public sources.

    Zillow last checked:

    Listing updated:

    Listed by:

    Dorothy D Peyron 518-588-2414,

    Amedore Homes

    Bought with:

    Marie Bellino, 10401295511

    Coldwell Banker Prime Properties

    Paul A Friello, 40FR0809579

    Coldwell Banker Prime Properties

    Source: Global MLS,MLS#: 202021232MLS Logo

    Facts & features

    Interior

    Bedrooms & bathrooms
    • Bedrooms: 4
    • Bathrooms: 3
    • Full bathrooms: 2
    • 1/2 bathrooms: 1
    Primary bedroom
    • Level: Second
    • Area: 226.56
    • Dimensions: 11.80 x 19.20
    Bedroom
    • Level: Second
    • Area: 144
    • Dimensions: 12.00 x 12.00
    Primary bathroom
    • Level: Second
    Half bathroom
    • Level: First
    Full bathroom
    • Level: Second
    Dining room
    • Level: First
    • Area: 180
    • Dimensions: 12.00 x 15.00
    Family room
    • Level: First
    • Area: 285
    • Dimensions: 19.00 x 15.00
    Foyer
    • Level: First
    Kitchen
    • Level: First
    Laundry
    • Level: Second
    Mud room
    • Level: First
    Other
    • Level: First
    • Area: 167.56
    • Dimensions: 11.80 x 14.20
    Heating
    • Fireplace Insert, Forced Air, Natural Gas
    Cooling
    • Central Air
    Appliances
    • Included: Dishwasher, Disposal, ENERGY STAR Qualified Appliances, Gas Water Heater, Humidifier, Microwave, Oven, Range
    • Laundry: Laundry Room, Upper Level, W/D Connections
    Features
    • High Speed Internet, Home Protection Plan, Ceiling Fan(s), Solid Surface Counters, Walk-In Closet(s), Built-in Features, Ceramic Tile Bath, DSL Internet, Eat-in Kitchen, Kitchen Island
    • Flooring: Tile, Vinyl, Wood, Ceramic Tile, Hardwood, Laminate
    • Doors: Sliding Doors
    • Windows: Egress Window, ENERGY STAR Qualified Windows
    • Basement: Full,Heated,Interior Entry,Unfinished
    • Number of fireplaces: 1
    • Fireplace features: Family Room, Gas
    Interior area
    • Total structure area: 2,455
    • Total interior livable area: 2,455 sqft
    • Finished area above ground: 2,455

    Property

    Parking
    • Total spaces: 4
    • Parking features: Off Street, Attached
    • Garage spaces: 2
    Features
    • Patio & porch: Porch
    • Exterior features: Lighting
    • Waterfront features: Other, None
    Lot
    • Size: 0.31 Acres
    • Features: Level, Sprinklers In Front, Sprinklers In Rear, Wooded, Corner Lot
    Details
    • Parcel number: 422400 000000000

    Construction

    Type & style
    • Home type: SingleFamily
    • Architectural style: Colonial
    • Property subtype: Single Family Residence, Residential
    Materials
    • Vinyl Siding
    • Roof: Asphalt
    Condition
    • New construction: Yes
    • Year built: 2020
    Details
    • Builder model: OAK HILL
    • Warranty included: Yes

    Utilities & green energy

    • Sewer: Public Sewer
    • Water: See Remarks, Public
    • Utilities for property: Cable Available, Underground Utilities
    Green energy
    • Energy efficient items: HVAC, Thermostat

    Community & HOA

    Community
    • Security: Security System
    • Subdivision: Harmon Grove
    HOA
    • Has HOA: No
    Location
    • Region: Niskayuna

    Financial & listing details

    • Price per square foot: $274/sqft
    • Annual tax amount: $14,000
    • Date on market: 6/29/2020

    Price history

    DateEventPrice
    1/28/2021Sold$474,910$193/sqft
    Source: Global MLS #202021232 Report a problem

    Public tax history

    Tax history is unavailable.

    Neighborhood: Old Niskayuna

    Nearby schools

    GreatSchools rating
    Sell for more on Zillow
    Get a Zillow Showcase℠ listing at no additional cost and you could sell for .
    $671,800
    2% more
    +$13,436
    With Zillow Showcase(estimated)
    $685,236