Skip main navigation
Off market
  • $598,800

    2 Essex Ct, Marlton, NJ 08053

    4beds
    2,278sqft
    SingleFamily
    Built in 1985
    0.25 Acres Lot
    $598,800 Zestimate®
    $263/sqft
    $3,664 Estimated rent

    Home value

    $598,800

    $569,000 - $629,000

    $3,664/mo

    Zestimate® history
    Loading
    Loading...

    Owner options

    List your home for rent

    $3,664/mo

    Rent Zestimate®

    Find your next renter with Zillow Rental Manager. Plus, with online applications, you can quickly screen prospective tenants – for free.

    Learn more

    $3,664/mo

    Rent Zestimate®

    Refinance and save

    $4,238/mo

    Est. payment

    Refinancing to a lower rate could help reduce your monthly payments and save thousands over the life of the loan.

    See today's rates

    $4,238/mo

    Est. payment

    Explore your selling options

    Work with a Zillow partner agent

    Leverage their expertise and Zillow's premium Showcase listings to get your home seen by more buyers.

    Get started

    List with your own agent

    Get your home in front of millions of buyers by listing it on Zillow.

    Learn how to do it

    Sell it yourself

    Take full control of how buyers see your home on Zillow by listing For Sale by Owner (FSBO).

    List your home

    What's special

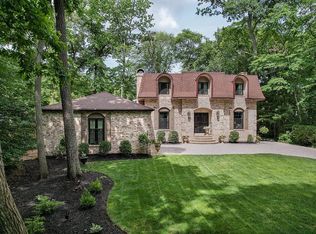
    Beautifully maintained 4 bed, 2.5 bath colonial with 2,278 sq. ft. and 2-car garage situated on a wooded lot in the popular Kings Grant section of Marlton. As you approach, notice the new front walkway. Entering the home, ceramic tile flooring leads from the 2-story foyer into the kitchen, powder and laundry rooms. The updated Kitchen boasts a Breakfast Bar, Corian Countertops, Washed Oak Cabinets, Tiled Flooring & Backsplash, Stainless Steel Appliances, Custom Movable Island, pantry and newer French door leading to rear grounds. The focal point of the spacious family room is the brick wood-burning fireplace. This room boasts soaring beamed cathedral ceilings with 2 skylights, built-in custom bookcases and newer COREtec laminate flooring. The Large Dining & Living Rooms also feature newer COREtec laminate flooring and include French Doors, Chair Rail & Crown Moldings. Ascending the wood tread staircase to the upper level, newer COREtec laminate flooring has been installed in the upper hall and one bedroom. The large master bedroom features a master bath, dressing area with sink/vanity and walk-in closet with custom organizers. 3 additional bedrooms, the hall bath and whole house fan complete this level. Brand new neutral carpeting has been installed in 3 of the 4 bedrooms (the 4th with COREtec laminate flooring) and the walls & ceilings have been freshly painted in a neutral off-white tone throughout. The fenced rear grounds include a concrete patio and 2 storage sheds and the garage features a storage hip area, 2 garage door openers and pull-down stairs leading to the floored attic. The RHEEM HVAC system was installed in 2015. This home is also equipped with a security system. Don't miss this opportunity to live in a great community nestled among the trees and open spaces of King Grant. Kings Grant isn't just a place to live it's a life style! Fishing, boating, tennis, hockey, basketball, volleyball, nature trails, tot lots, swimming pool and numerous nature trails await you in this great neighborhood. Conveniently located to nearby shopping and access to major highways.

    This property is not currently displayed as for sale or rent on Zillow. This may be different from what's on other websites or public sources.

    Facts & features

    Interior

    Bedrooms & bathrooms
    • Bedrooms: 4
    • Bathrooms: 3
    • Full bathrooms: 2
    • 1/2 bathrooms: 1
    Heating
    • Gas
    Cooling
    • Central
    Appliances
    • Included: Dishwasher, Microwave
    Features
    • Attic/HseFan
    • Flooring: Tile, Carpet
    • Has fireplace: Yes
    Interior area
    • Total interior livable area: 2,278 sqft

    Property

    Parking
    • Total spaces: 2
    • Parking features: Garage - Attached
    Features
    • Exterior features: Brick
    Lot
    • Size: 0.25 Acres
    Details
    • Parcel number: 130005100000100030

    Construction

    Type & style
    • Home type: SingleFamily
    Condition
    • Average+
    • Year built: 1985

    Community & HOA

    HOA
    • Has HOA: Yes
    • HOA fee: $28 monthly
    Location
    • Region: Marlton

    Financial & listing details

    • Price per square foot: $263/sqft
    • Tax assessed value: $310,000
    • Annual tax amount: $10,587
    • Ownership: Fee Simple

    Price history

    DateEventPrice
    2/22/2018Sold$304,000-0.3%$133/sqft
    Source: Public Record Report a problem
    1/19/2018Pending sale$304,999$134/sqft
    Source: BHHS Fox & Roach-Medford #7050500 Report a problem
    10/17/2017Price change$304,999-1.6%$134/sqft
    Source: BHHS Fox & Roach-Medford #7050500 Report a problem
    9/10/2017Listed for sale$309,900-1.6%$136/sqft
    Source: BHHS Fox & Roach-Medford #7050500 Report a problem
    6/17/2004Sold$315,000+30.7%$138/sqft
    Source: Public Record Report a problem
    6/24/2002Sold$241,000+28.9%$106/sqft
    Source: Public Record Report a problem
    6/8/1999Sold$187,000+2.5%$82/sqft
    Source: Public Record Report a problem
    7/10/1997Sold$182,500+4.3%$80/sqft
    Source: Public Record Report a problem
    12/16/1994Sold$175,000$77/sqft
    Source: Public Record Report a problem

    Public tax history

    YearProperty taxesTax assessment
    2025$10,587 +7.8%$310,000 +1.4%
    2024$9,819 $305,600
    2023-- $305,600
    2022$9,379 +2.4%$305,600 +0.5%
    2021$9,159 +2.6%$304,200
    2020$8,925 +1.4%$304,200
    2019$8,801 +1.2%$304,200
    2018$8,697 +2.5%$304,200
    2017$8,484 +1.8%$304,200
    2016$8,335 +2.9%$304,200
    2015$8,098 +1.4%$304,200
    2014$7,985 +0.4%$304,200
    2013$7,955 $304,200 +69.5%
    2003-- $179,500
    Find assessor info on the county website

    Neighborhood: Marlton

    Nearby schools

    GreatSchools rating
    Schools provided by the listing agent
    • Elementary: RICHARD L. RICE SCHOOL
    • Middle: Marlton Middle M.S.
    • High: CHEROKEE H.S.
    • District: Evesham Twp

    Source: The MLS. This data may not be complete. We recommend contacting the local school district to confirm school assignments for this home.

    Get a cash offer in 3 minutes
    Find out how much your home could sell for in as little as 3 minutes with a no-obligation cash offer.
    Estimated market value
    $598,800
    Get a cash offer in 3 minutes
    Find out how much your home could sell for in as little as 3 minutes with a no-obligation cash offer.
    Estimated market value
    $598,800