Skip main navigation
Sold for $755,000
  • $755,000

    2 Esther Ann Way, Reisterstown, MD 21136

    4beds
    5,354sqft
    Single Family Residence
    Built in 1995
    5.02 Acres Lot
    $891,300 Zestimate®
    $141/sqft
    $5,245 Estimated rent

    Home value

    $891,300

    $838,000 - $963,000

    $5,245/mo

    Zestimate® history
    Loading
    Loading...

    Owner options

    List your home for rent

    $5,245/mo

    Rent Zestimate®

    Find your next renter with Zillow Rental Manager. Plus, with online applications, you can quickly screen prospective tenants – for free.

    Learn more

    $5,245/mo

    Rent Zestimate®

    Refinance and save

    $4,642/mo

    Est. payment

    Refinancing to a lower rate could help reduce your monthly payments and save thousands over the life of the loan.

    See today's rates

    $4,642/mo

    Est. payment

    Explore your selling options

    Work with a Zillow partner agent

    Leverage their expertise and Zillow's premium Showcase listings to get your home seen by more buyers.

    Get started

    List with your own agent

    Get your home in front of millions of buyers by listing it on Zillow.

    Learn how to do it

    Sell it yourself

    Take full control of how buyers see your home on Zillow by listing For Sale by Owner (FSBO).

    List your home

    What's special

    Electric fireplaceCreative storage spaceMajestic forestSmart led accent lightingMechanical roomNew lightsModern luxury living
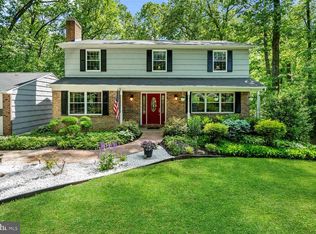
    A ELIGIBLE BUYERS - 2.75% Assumable Loan! Discover Your Smart Home Nestled in a Majestic Forest in the Heart of Reisterstown! Location, Location, Location! Just three minutes to I-795 and ten minutes to I-695, this beautiful 4 BR/3.5 BA brick colonial is situated on a sprawling five-acre property, backing up to Norris Run National Forest, and is your gateway to modern luxury living. Smart Home Features: This home is equipped with the latest technology, offering effortless control over your space. From lighting to climate, your home adapts to your needs with a smartphone tap or a spoken command. Imagine adjusting your thermostat, lighting, and security system with a simple voice instruction. Unparalleled Space and Style: With over 5,000 finished sqft, this property delivers a harmonious blend of style and functionality that today's savvy buyers seek. A Backyard Paradise: Step out of the family room onto the top of the home's three-tier deck, overlooking a picturesque five-acre wooded oasis that merges seamlessly with a majestic forest backdrop, perfect for relaxation and recreation. Garage with Convenient Entry: The three-car garage not only provides ample parking but also grants easy access to the interior through a well-organized laundry room with cubbies, a double-door dog kennel, and creative storage space. Modern Kitchen: The kitchen is a chef's dream with abundant countertop space, cabinet storage, a double oven, LED inset lighting over the sink, smart LED accent lighting over upper cabinets, and a stylish new backsplash. Family Room: Enjoy pleasant evenings by the wood-burning fireplace with a new mantel with plenty of room for you and all your family and guests. Stylish Updates: The powder room has been completely updated, and the dining room features updated lighting, a smart thermostat, and fresh paint with a chair rail. Library Lovers' Dream: The large living room offers near floor-to-ceiling bookshelves, ideal for book lovers to showcase their library. Home Office/Crafts Room: Adjacent to the living room, you'll find a well-appointed office/crafts room with shelving and a corner desk. Elegant Bedrooms: The primary bedroom is a retreat, featuring recessed lighting, an electric fireplace, along with a walk-in shower and jetted bath. All bedrooms on the upper floor are generously sized and have been thoughtfully updated with new lights, paint, blackout shades, and fans. Future Possibilities: The finished basement includes a bonus workshop, mechanical room, and a full bath, and is ready for you to choose the flooring that suits your style and preferences. This property embodies the concept of a "smart home" and provides an ideal canvas to make it your own. Take advantage of this incredible opportunity to own a home that backs up to a majestic forest. Contact us today to schedule a viewing!

    Zillow last checked:

    Listing updated:

    Listed by:

    Richard Gans 410-812-9986,

    EXP Realty, LLC

    Bought with:

    Michelle Boucher

    Keller Williams Lucido Agency

    Source: Bright MLS,MLS#: MDBC2078868MLS Logo

    Facts & features

    Interior

    Bedrooms & bathrooms
    • Bedrooms: 4
    • Bathrooms: 4
    • Full bathrooms: 3
    • 1/2 bathrooms: 1
    • Main level bathrooms: 1
    Rooms
    • Room types: Living Room, Dining Room, Primary Bedroom, Bedroom 2, Bedroom 3, Kitchen, Den, Bedroom 1, Workshop, Media Room, Bathroom 1, Bonus Room, Primary Bathroom, Half Bath
    Basement
    • Area: 2177
    Heating
    • Heat Pump, Electric
    Cooling
    • Central Air, Electric
    Appliances
    • Included: Microwave, Double Oven, Cooktop, Water Heater, Stainless Steel Appliance(s), Refrigerator, Ice Maker, Energy Efficient Appliances, Dishwasher, Dryer, Washer, Down Draft, Electric Water Heater
    • Laundry: Main Level, Mud Room
    Features
    • Breakfast Area, Built-in Features, Ceiling Fan(s), Primary Bath(s), Bathroom - Tub Shower, Recessed Lighting, Family Room Off Kitchen, Formal/Separate Dining Room, Soaking Tub, Attic, Crown Molding, Wainscotting, Combination Kitchen/Living, Dining Area, Eat-in Kitchen, Bathroom - Stall Shower, Upgraded Countertops, 9'+ Ceilings
    • Flooring: Hardwood, Wood
    • Basement: Finished,Walk-Out Access,Workshop,Space For Rooms
    • Number of fireplaces: 1
    • Fireplace features: Wood Burning, Wood Burning Stove
    Interior area
    • Total structure area: 6,031
    • Total interior livable area: 5,354 sqft
    • Finished area above ground: 3,854
    • Finished area below ground: 1,500

    Property

    Parking
    • Total spaces: 9
    • Parking features: Garage Door Opener, Garage Faces Side, Asphalt, Private, Attached, Driveway
    • Attached garage spaces: 3
    • Uncovered spaces: 6
    Accessibility
    • Accessibility features: Other
    Features
    • Levels: Three
    • Stories: 3
    • Pool features: None
    • Has view: Yes
    • View description: Trees/Woods
    Lot
    • Size: 5.02 Acres
    • Features: Secluded
    Details
    • Additional structures: Above Grade, Below Grade
    • Parcel number: 04042200011936
    • Zoning: RESIDENTIAL
    • Special conditions: Standard

    Construction

    Type & style
    • Home type: SingleFamily
    • Architectural style: Colonial
    • Property subtype: Single Family Residence
    Materials
    • Brick
    • Foundation: Block
    Condition
    • New construction: No
    • Year built: 1995

    Utilities & green energy

    • Sewer: Private Septic Tank
    • Water: Well

    Community & HOA

    Community
    • Subdivision: Valley Of David
    HOA
    • Has HOA: No
    Location
    • Region: Reisterstown

    Financial & listing details

    • Price per square foot: $141/sqft
    • Tax assessed value: $569,100
    • Annual tax amount: $6,958
    • Date on market: 10/12/2023
    • Listing agreement: Exclusive Right To Sell
    • Listing terms: Conventional,Assumable,VA Loan,Cash
    • Ownership: Fee Simple

    Price history

    DateEventPrice
    12/1/2023Sold$755,000+0.8%$141/sqft
    Source: Bright MLS #MDBC2078868 Report a problem
    10/27/2023Pending sale$749,000$140/sqft
    Source: Bright MLS #MDBC2078868 Report a problem
    10/12/2023Listed for sale$749,000+31.9%$140/sqft
    Source: Bright MLS #MDBC2078868 Report a problem
    8/31/2020Sold$568,000-1.2%$106/sqft
    Source: Public Record Report a problem
    7/3/2020Pending sale$575,000$107/sqft
    Source: Berkshire Hathaway HomeServices Homesale Realty #MDBC494754 Report a problem
    6/19/2020Price change$575,000-3.4%$107/sqft
    Source: Berkshire Hathaway HomeServices Homesale Realty #MDBC494754 Report a problem
    6/1/2020Listed for sale$595,000+52.6%$111/sqft
    Source: Bright MLS #MDBC494754 Report a problem
    1/25/1995Sold$389,900$73/sqft
    Source: Public Record Report a problem

    Public tax history

    YearProperty taxesTax assessment
    2025$7,768 +12.6%$635,967 +11.7%
    2024$6,897 $569,100
    2023$6,897 $569,100
    2022$6,897 -1.7%$569,100 -1.7%
    2021$7,015 +3.6%$578,800 +3.6%
    2020$6,769 +3.8%$558,467 -3.5%
    2019$6,522 +3.9%$578,800 +11.8%
    2018$6,276 +3.3%$517,800 +3.3%
    2017$6,078 -8.1%$501,500 +3.4%
    2016$6,614 $485,200 +3.5%
    2015$6,614 $468,900
    2014$6,614 $468,900
    2013-- $468,900 -22.7%
    2012-- $606,500
    2011-- $606,500
    2010-- $606,500 -22.3%
    2009-- $780,310 +15%
    2008-- $678,312 +17.7%
    2007-- $576,316 +21.5%
    2006-- $474,320 +5.8%
    2005-- $448,280 +6.2%
    2004-- $422,240 +6.6%
    2003-- $396,200 +1.3%
    2002-- $391,250 +1.3%
    2001-- $386,300
    Find assessor info on the county website

    Neighborhood: 21136

    Nearby schools

    GreatSchools rating
    Schools provided by the listing agent
    • District: Baltimore County Public Schools

    Source: Bright MLS. This data may not be complete. We recommend contacting the local school district to confirm school assignments for this home.

    Get a cash offer in 3 minutes
    Find out how much your home could sell for in as little as 3 minutes with a no-obligation cash offer.
    Estimated market value
    $891,300
    Get a cash offer in 3 minutes
    Find out how much your home could sell for in as little as 3 minutes with a no-obligation cash offer.
    Estimated market value
    $891,300