Skip main navigation
Off market
  • $654,900

    2 Evans Ave, North Attleboro, MA 02763

    3beds
    2,088sqft
    Single Family Residence
    Built in 1990
    0.37 Acres Lot
    $654,900 Zestimate®
    $314/sqft
    $3,673 Estimated rent

    Home value

    $654,900

    $622,000 - $688,000

    $3,673/mo

    Zestimate® history
    Loading
    Loading...

    Owner options

    List your home for rent

    $3,673/mo

    Rent Zestimate®

    Find your next renter with Zillow Rental Manager. Plus, with online applications, you can quickly screen prospective tenants – for free.

    Learn more

    $3,673/mo

    Rent Zestimate®

    Refinance and save

    $4,215/mo

    Est. payment

    Refinancing to a lower rate could help reduce your monthly payments and save thousands over the life of the loan.

    See today's rates

    $4,215/mo

    Est. payment

    Explore your selling options

    Work with a Zillow partner agent

    Leverage their expertise and Zillow's premium Showcase listings to get your home seen by more buyers.

    Get started

    List with your own agent

    Get your home in front of millions of buyers by listing it on Zillow.

    Learn how to do it

    Sell it yourself

    Take full control of how buyers see your home on Zillow by listing For Sale by Owner (FSBO).

    List your home

    What's special

    Stone fire placeFire pitRing camerasGranite countertopsNest thermostatsLaundry roomMultiple storage sheds

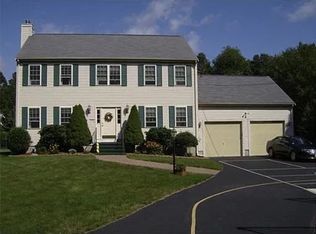
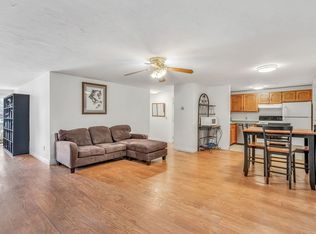
    PRIVATE OASIS located off of a quiet Cul de sac conveniently located to all amenities and major highways! Plenty of space for everyone featuring three generous sized upstairs bedrooms, open floor plan with natural light and stone fire place as the living room focal point. Kitchen, which is open to the dining room features granite countertops, stainless steel appliances, slider to large deck overlooking the private back yard and hard-scaped patio with fire pit - a great outdoor space for entertaining. On the lower level find two bonus rooms that include tons of closet space, a sitting area, laundry room and a beautifully updated large full bath. Outside there are multiple storage sheds and the interior also offers a large fully floored attic for additional storage needs. This home also offers a ventilation fan, LED lights, Ring Cameras & lights, Nest thermostats and has been audited by MassSave. Showings begin at open houses SATURDAY and SUNDAY 6/24 and 6/25 11AM-1PM on BOTH days.

    This property is off market, which means it's not currently listed for sale or rent on Zillow. This may be different from what's available on other websites or public sources.
    Zillow last checked:

    Listing updated:

    Listed by:

    Rebecca Quirk 617-957-5164,

    Conway - Mansfield 508-339-0022,

    Nancy Lamothe 508-212-1059

    Bought with:

    Lucas Clark

    Keller Williams Realty Boston-Metro | Back Bay

    Source: MLS PIN,MLS#: 73128016

    Facts & features

    Interior

    Bedrooms & bathrooms
    • Bedrooms: 3
    • Bathrooms: 2
    • Full bathrooms: 2
    Primary bedroom
    • Level: First
    Bedroom 2
    • Level: First
    Bedroom 3
    • Level: First
    Primary bathroom
    • Features: No
    Bathroom 1
    • Level: First
    Bathroom 2
    • Level: Basement
    Dining room
    • Level: First
    Kitchen
    • Level: First
    Living room
    • Level: First
    Heating
    • Baseboard, Natural Gas, Other
    Cooling
    • Central Air
    Appliances
    • Included: Tankless Water Heater, Range, Dishwasher, Refrigerator, Washer, Dryer
    • Laundry: In Basement
    Features
    • Bonus Room, Sitting Room, Wired for Sound
    • Flooring: Wood, Tile, Laminate
    • Basement: Finished
    • Number of fireplaces: 1
    • Fireplace features: Living Room
    Interior area
    • Total structure area: 2,088
    • Total interior livable area: 2,088 sqft

    Property

    Parking
    • Total spaces: 4
    • Parking features: Paved Drive, Off Street
    • Uncovered spaces: 4
    Accessibility
    • Accessibility features: No
    Features
    • Patio & porch: Deck - Wood, Patio
    • Exterior features: Deck - Wood, Patio, Storage
    Lot
    • Size: 0.37 Acres
    • Features: Wooded, Level
    Details
    • Parcel number: M:0034 B:0646 L:0000,2874398
    • Zoning: R15

    Construction

    Type & style
    • Home type: SingleFamily
    • Architectural style: Raised Ranch
    • Property subtype: Single Family Residence
    Materials
    • Frame
    • Foundation: Concrete Perimeter
    • Roof: Shingle
    Condition
    • Year built: 1990

    Utilities & green energy

    • Sewer: Public Sewer
    • Water: Public

    Community & HOA

    Community
    • Features: Public Transportation, Shopping, Pool, Tennis Court(s), Park, Walk/Jog Trails, Medical Facility, Laundromat, Conservation Area, Highway Access, House of Worship, Private School, Public School, T-Station
    • Security: Security System
    HOA
    • Has HOA: No
    Location
    • Region: North Attleboro

    Financial & listing details

    • Price per square foot: $314/sqft
    • Tax assessed value: $393,200
    • Annual tax amount: $5,029
    • Date on market: 1/6/2026
    • Exclusions: Shelves In Upstairs Left Bedroom. Tv Mounts (Living Room One To Stay).Tesla Charging Station

    Price history

    DateEventPrice
    7/21/2023Sold$600,000+14.3%$287/sqft
    Source: MLS PIN #73128016 Report a problem
    6/27/2023Contingent$525,000$251/sqft
    Source: MLS PIN #73128016 Report a problem
    6/22/2023Listed for sale$525,000+61.5%$251/sqft
    Source: MLS PIN #73128016 Report a problem
    8/11/2014Sold$325,000-1.5%$156/sqft
    Source: C21 Commonwealth Sold #71664385_02763 Report a problem
    5/5/2014Pending sale$329,900$158/sqft
    Source: RE/MAX Real Estate Center #71664385 Report a problem
    4/22/2014Listed for sale$329,900+155.5%$158/sqft
    Source: RE/MAX Real Estate Center #71664385 Report a problem
    10/30/1992Sold$129,096$62/sqft
    Source: Public Record Report a problem

    Public tax history

    YearProperty taxesTax assessment
    2025$4,866 $421,700
    2024$4,866 -3.2%$421,700 +7.2%
    2023$5,029 +4%$393,200 +13.3%
    2022$4,834 +1.7%$347,000 +4.2%
    2021$4,752 +2.9%$333,000 +3.4%
    2020$4,619 +3.8%$321,900 +3%
    2019$4,451 +12.5%$312,600 +5.4%
    2018$3,955 +4.9%$296,500 +4%
    2017$3,770 +2.8%$285,200 +2.8%
    2016$3,667 +6.1%$277,400 +5.4%
    2015$3,457 +2.9%$263,100 +3.7%
    2014$3,358 +1.8%$253,600 -1.8%
    2013$3,300 +5.3%$258,200 +0.8%
    2012$3,133 +4.3%$256,200
    2011$3,003 -2.4%$256,200 -13%
    2010$3,076 +1.3%$294,600 -4.7%
    2009$3,036 +2.2%$309,200 -5.6%
    2008$2,970 +2.6%$327,500 -4.8%
    2007$2,896 +4.7%$344,000 +12%
    2006$2,767 +1.6%$307,100 +4.8%
    2005$2,723 +5.9%$293,100 +46.2%
    2004$2,572 +4.9%$200,500
    2003$2,452 +5.8%$200,500 +32.1%
    2001$2,318 +2.6%$151,800
    2000$2,259 +16.1%$151,800 +17.3%
    1997$1,945 $129,400
    Find assessor info on the county website

    Neighborhood: 02763

    Nearby schools

    GreatSchools rating
    Schools provided by the listing agent
    • Elementary: Falls

    Source: MLS PIN. This data may not be complete. We recommend contacting the local school district to confirm school assignments for this home.

    Get a cash offer in 3 minutes
    Find out how much your home could sell for in as little as 3 minutes with a no-obligation cash offer.
    Estimated market value
    $654,900
    Get a cash offer in 3 minutes
    Find out how much your home could sell for in as little as 3 minutes with a no-obligation cash offer.
    Estimated market value
    $654,900