Skip main navigation
Sold for $868,000
  • $868,000

    2 Everett Street, Tuckahoe, NY 10707

    4beds
    2,100sqft
    Single Family Residence, Residential
    Built in 1950
    0.31 Acres Lot
    $1,392,400 Zestimate®
    $413/sqft
    $7,210 Estimated rent

    Home value

    $1,392,400

    $1.25M - $1.59M

    $7,210/mo

    Zestimate® history
    Loading
    Loading...

    Owner options

    List your home for rent

    $7,210/mo

    Rent Zestimate®

    Find your next renter with Zillow Rental Manager. Plus, with online applications, you can quickly screen prospective tenants – for free.

    Learn more

    $7,210/mo

    Rent Zestimate®

    Refinance and save

    $5,749/mo

    Est. payment

    Refinancing to a lower rate could help reduce your monthly payments and save thousands over the life of the loan.

    See today's rates

    $5,749/mo

    Est. payment

    Explore your selling options

    Work with a Zillow partner agent

    Leverage their expertise and Zillow's premium Showcase listings to get your home seen by more buyers.

    Get started

    List with your own agent

    Get your home in front of millions of buyers by listing it on Zillow.

    Learn how to do it

    Sell it yourself

    Take full control of how buyers see your home on Zillow by listing For Sale by Owner (FSBO).

    List your home

    What's special

    Generous mudroomCozy fireplaceCharming breakfast areaMature treesGreenhouse windowGranite countertopsMetro north
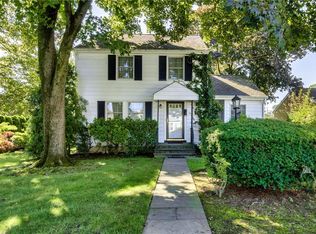
    Welcome to your new home in Bronxville Manor, where privacy meets comfort in this inviting corner property. With only one neighboring house, you'll enjoy tranquility and seclusion. Step inside to discover a spacious living room complete with a cozy fireplace and doors leading out to the patio and garden, an ideal setup for seamless indoor and outdoor entertaining. The kitchen boasts granite countertops and a charming breakfast area with a greenhouse window, perfect for enjoying everyday meals bathed in natural light. Whether you're hosting formal dinner parties in the dining room or unwinding in the family room, the open layout of this home offers versatility for every occasion. Upstairs, the primary bedroom awaits with ample closet space, a full bath, and access to a private terrace. Additional amenities include a generous mudroom and a convenient home office, ideal for accommodating your remote work needs. Outside, mature trees and lush plantings provide shade and a serene atmosphere for outdoor gatherings. Parking is a breeze with a two-car attached garage and room for six more cars in the driveway. Plus, you'll love the convenience of being near shops, outdoor dining options, Metro North, and transportation hubs. As a resident, you'll also have the opportunity to join the prestigious Lake Isle Country Club for access to swimming and golf. Don't miss out on this must-see property! Additional Information: Amenities:Storage,ParkingFeatures:2 Car Attached,

    Zillow last checked:

    Listing updated:

    Listed by:

    Iris Kalt 914-643-1367,

    Berkshire Hathaway HS NY Prop 914-834-7777

    Bought with:

    Michele Lilly, 10301201150

    Houlihan Lawrence Inc.

    Laura Miller, 30MI0968734

    Houlihan Lawrence Inc.

    Source: OneKey® MLS as distributed by MLS GRID,MLS#: H6289472MLS Logo

    Facts & features

    Interior

    Bedrooms & bathrooms
    • Bedrooms: 4
    • Bathrooms: 3
    • Full bathrooms: 2
    • 1/2 bathrooms: 1
    Other
    • Description: Entrance hall, large living room with fireplace/built-ins/French doors to garden and patio, modern eat-in kitchen with granite counters/breakfast area, large mud room/laundry with door to yard, family room/library, door to 2 car garage, hall, guest room/home office/powder room/wainscoting
    • Level: First
    Other
    • Description: Hall, primary bedroom with wall of closets/full bath/door to large terrace, 2 additional bedrooms, hall bathroom
    • Level: Second
    Heating
    • Forced Air
    Cooling
    • Central Air, Wall/Window Unit(s)
    Appliances
    • Included: Dishwasher, Dryer, Microwave, Refrigerator, Washer, Gas Water Heater
    Features
    • Built-in Features, Chandelier, Eat-in Kitchen, Formal Dining, First Floor Bedroom, Granite Counters, Primary Bathroom, Pantry
    • Flooring: Carpet, Hardwood
    • Windows: Blinds, Drapes, Screens
    • Has basement: No
    • Attic: Pull Stairs
    • Number of fireplaces: 1
    Interior area
    • Total structure area: 2,100
    • Total interior livable area: 2,100 sqft

    Property

    Parking
    • Total spaces: 2
    • Parking features: Attached, Driveway, Garage Door Opener
    • Has uncovered spaces: Yes
    Features
    • Levels: Two
    • Stories: 2
    • Patio & porch: Patio, Porch, Terrace
    • Fencing: Fenced
    Lot
    • Size: 0.31 Acres
    • Features: Corner Lot, Near Public Transit, Near School, Near Shops
    Details
    • Parcel number: 2403031000000040000101

    Construction

    Type & style
    • Home type: SingleFamily
    • Architectural style: Colonial
    • Property subtype: Single Family Residence, Residential
    Materials
    • Other, Stucco
    Condition
    • Year built: 1950

    Utilities & green energy

    • Sewer: Public Sewer
    • Water: Public
    • Utilities for property: Trash Collection Public

    Community & neighborhood

    Community
    • Community features: Park
    Location
    • Region: Tuckahoe
    • Subdivision: Bronxville Manor

    Other

    Other facts
    • Listing agreement: Exclusive Right To Sell
    • Listing terms: Cash

    Price history

    DateEventPrice
    6/10/2024Sold$868,000+2.4%$413/sqft
    Source: OneKey® MLS as distributed by MLS GRID #H6289472 Report a problem
    3/27/2024Pending sale$848,000$404/sqft
    Source: BHHS broker feed #H6289472 Report a problem
    3/27/2024Contingent$848,000$404/sqft
    Source: Berkshire Hathaway HomeServices New England Properties #H6289472 Report a problem
    2/21/2024Listed for sale$848,000+1.2%$404/sqft
    Source: OneKey® MLS as distributed by MLS GRID #H6289472 Report a problem
    12/6/2022Listing removed--
    Source: Berkshire Hathaway HomeServices New England Properties Report a problem
    10/25/2022Price change$838,000-6.7%$399/sqft
    Source: OneKey® MLS as distributed by MLS GRID #H6206031 Report a problem
    8/19/2022Price change$898,000-10.1%$428/sqft
    Source: OneKey® MLS as distributed by MLS GRID #H6206031 Report a problem
    7/15/2022Price change$999,000-4.9%$476/sqft
    Source: Owner Report a problem
    7/10/2022Price change$1,050,000+6.2%$500/sqft
    Source: Owner Report a problem
    7/8/2022Listed for sale$989,000$471/sqft
    Source: Owner Report a problem

    Public tax history

    YearProperty taxesTax assessment
    2025-- $7,900
    2024-- $7,900 -6.8%
    2023-- $8,480
    2022-- $8,480
    2021-- $8,480
    2020-- $8,480
    2019-- $8,480
    2018-- $8,480 -3.4%
    2017-- $8,780
    2016-- $8,780
    2015-- $8,780
    2014-- $8,780
    2013-- $8,780
    2012-- $8,780
    2011-- $8,780 -16%
    2010-- $10,450 -9.1%
    2009-- $11,500
    2008-- $11,500
    2007-- $11,500
    2006-- $11,500
    2005-- $11,500
    2004-- $11,500
    2003-- $11,500
    2002-- $11,500
    2001-- $11,500 -11.5%
    2000-- $13,000
    1999-- $13,000

    Find assessor info on the county website

    Neighborhood: 10707

    Nearby schools

    GreatSchools rating
    Schools provided by the listing agent
    • Elementary: William E Cottle School
    • Middle: Tuckahoe
    • High: Tuckahoe High School

    Source: OneKey® MLS as distributed by MLS GRID. This data may not be complete. We recommend contacting the local school district to confirm school assignments for this home.

    Get a cash offer in 3 minutes
    Find out how much your home could sell for in as little as 3 minutes with a no-obligation cash offer.
    Estimated market value
    $1,392,400
    Get a cash offer in 3 minutes
    Find out how much your home could sell for in as little as 3 minutes with a no-obligation cash offer.
    Estimated market value
    $1,392,400