Welcome to this beautifully renovated all-brick home in the heart of Williamsville, where small-town charm meets modern comfort. This meticulously maintained property offers three spacious bedrooms and 1.5 baths, ideal for families or anyone looking for turn key living. Step inside to find luxury vinyl plank flooring that flows throughout the main level, creating a seamless and stylish look. The large living room opens to a bright eat-on kitchen, featuring timeless white cabinetry, a stainless steel refrigerator and ample space for dining which is contiguous to a cozy living room with a warm brick accent wall providing the perfect space for relaxing or entertaining. Easy access to the fenced backyard with patio and gardening shed. Enjoy the convenience of a dedicated laundry room, 3 spacious bedrooms with a full bath plus a 1/2 bath perfected located off the living area. Updated include but are not limited to: all new electric, conditioned crawl space, installed luxury vinyl flooring throughout, 6 new windows plus front picture window, updated storm doors, both bathrooms updated, fresh paint throughout, replaced all interior doors, replaced door hardware, replaced trim, replaced baseboards, new lighting (recessed LED , adjustable lighting, ceiling fans with remotes, new cement driveway & wider sidewalks, new cement patio, steps for sliding door, backdoor steps, energy eff. washer & dryer and so much more. Come take a look at this move in ready home.
Sold for $247,000
$247,000
2 Evergreen Ct, Williamsville, IL 62693
3beds
1,656sqft
Single Family Residence, Residential
Built in 1965
10,800 Square Feet Lot
$260,700 Zestimate®
$149/sqft
$1,876 Estimated rent
Home value
$260,700
$248,000 - $274,000
$1,876/mo
Zestimate® history
Owner options
List your home for rent
$1,876/mo
Rent Zestimate®
Find your next renter with Zillow Rental Manager. Plus, with online applications, you can quickly screen prospective tenants – for free.
$1,876/mo
Rent Zestimate®
Refinance and save
$1,852/mo
Est. payment
Refinancing to a lower rate could help reduce your monthly payments and save thousands over the life of the loan.
$1,852/mo
Est. payment
Explore your selling options
Work with a Zillow partner agent
Leverage their expertise and Zillow's premium Showcase listings to get your home seen by more buyers.
Get startedList with your own agent
Get your home in front of millions of buyers by listing it on Zillow.
Learn how to do itSell it yourself
Take full control of how buyers see your home on Zillow by listing For Sale by Owner (FSBO).
List your homeWhat's special
Spacious bedroomsWarm brick accent wallCeiling fans with remotesNew cement drivewayWider sidewalksFenced backyard with patioDedicated laundry room
Zillow last checked:
Listing updated:
Listed by:
Melissa D Vorreyer Mobl:217-652-0875,
RE/MAX Professionals
Bought with:
Kim Wenda, 475126447
RE/MAX Professionals
Source: RMLS Alliance as distributed by MLS GRID,MLS#: CA1037306 Originating MLS: Capital Area Association of Realtors
Originating MLS: Capital Area Association of Realtors
Facts & features
Interior
Bedrooms & bathrooms
- Bedrooms: 3
- Bathrooms: 2
- Full bathrooms: 1
- 1/2 bathrooms: 1
Bedroom 1
- Level: Main
- Dimensions: 12ft 0in x 11ft 11in
Bedroom 2
- Level: Main
- Dimensions: 12ft 0in x 12ft 0in
Bedroom 3
- Level: Main
- Dimensions: 11ft 4in x 12ft 0in
Family room
- Level: Main
- Dimensions: 17ft 3in x 13ft 1in
Kitchen
- Level: Main
- Dimensions: 18ft 8in x 13ft 3in
Laundry
- Level: Main
- Dimensions: 6ft 0in x 9ft 0in
Living room
- Level: Main
- Dimensions: 18ft 7in x 15ft 7in
Main level
- Area: 1656
Heating
- Forced Air
Cooling
- Central Air
Appliances
- Included: Range, Refrigerator, Washer, Dryer
Features
- Ceiling Fan(s)
- Basement: Crawl Space
Interior area
- Total structure area: 1,656
- Total interior livable area: 1,656 sqft
Property
Parking
- Total spaces: 2
- Parking features: Attached
- Attached garage spaces: 2
Features
- Patio & porch: Patio
Lot
- Size: 10,800 Square Feet
- Dimensions: 90 x 120
- Features: Corner Lot, Cul-De-Sac, Level
Details
- Additional structures: Shed(s)
- Parcel number: 07040278013
Construction
Type & style
- Home type: SingleFamily
- Architectural style: Ranch
- Property subtype: Single Family Residence, Residential
Materials
- Frame, Brick
- Foundation: Block
- Roof: Shingle
Condition
- New construction: No
- Year built: 1965
Utilities & green energy
- Sewer: Public Sewer
- Water: Public
Community & HOA
Community
- Subdivision: Country Meadows
Location
- Region: Williamsville
Financial & listing details
- Price per square foot: $149/sqft
- Tax assessed value: $164,100
- Annual tax amount: $3,968
- Date on market: 6/20/2025
- Cumulative days on market: 10 days
- Road surface type: Paved
Price history
| Date | Event | Price |
|---|---|---|
| 7/29/2025 | Sold | $247,000-1.2%$149/sqft |
Source:  RMLS Alliance as distributed by MLS GRID #CA1037306 Report a problem RMLS Alliance as distributed by MLS GRID #CA1037306 Report a problem | ||
| 6/30/2025 | Pending sale | $250,000$151/sqft |
Source: RMLS Alliance as distributed by MLS GRID #CA1037306 Report a problem | ||
| 6/20/2025 | Listed for sale | $250,000+61.3%$151/sqft |
Source: RMLS Alliance as distributed by MLS GRID #CA1037306 Report a problem | ||
| 9/30/2022 | Sold | $155,000+8.4%$94/sqft |
Source: Public Record Report a problem | ||
| 8/19/2011 | Sold | $143,000+16.3%$86/sqft |
Source: Public Record Report a problem | ||
| 10/6/2006 | Sold | $123,000$74/sqft |
Source: Public Record Report a problem | ||
Public tax history
| Year | Property taxes | Tax assessment |
|---|---|---|
| 2024 | $3,969 +1.5% | $54,700 +5.9% |
| 2023 | $3,911 -4.1% | $51,667 -10.3% |
| 2022 | $4,078 +1.1% | $57,623 +4.7% |
| 2021 | $4,033 +4.4% | $55,015 +4.2% |
| 2020 | $3,863 +7.1% | $52,808 -0.4% |
| 2019 | $3,606 | $53,046 +2.4% |
| 2018 | $3,606 +5.5% | $51,813 |
| 2017 | $3,418 -2% | $51,813 +2.8% |
| 2016 | $3,487 +4.2% | $50,411 +4.6% |
| 2015 | $3,348 +2.5% | $48,175 +3.2% |
| 2014 | $3,266 +11.9% | $46,685 +4.1% |
| 2013 | $2,918 -1.5% | $44,838 -2.3% |
| 2012 | $2,962 +0.7% | $45,893 -1.2% |
| 2011 | $2,940 +0.9% | $46,450 +0.4% |
| 2010 | $2,914 +4.4% | $46,270 +4% |
| 2009 | $2,791 +6.2% | $44,507 +8.6% |
| 2008 | $2,629 +11.1% | $41,000 -4% |
| 2007 | $2,365 -6.2% | $42,724 +3% |
| 2006 | $2,520 | $41,464 |
Find assessor info on the county website
Neighborhood: 62693
Nearby homes
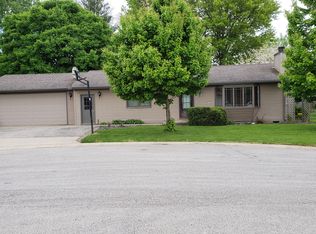
- $188,8003 bd1 ba1.2k sqft6 Evergreen Ct, Williamsville, IL 62693Off Market
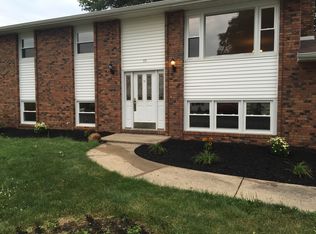
- $241,7003 bd2 ba1.5k sqft59 Birch Ln, Williamsville, IL 62693Off Market
- $260,3004 bd2 ba2.1k sqft55 Birch Ln, Williamsville, IL 62693Off Market
- $272,400-- bd-- ba-- sqft1 Evergreen Ct, Williamsville, IL 62693Off Market
- $230,300-- bd-- ba-- sqft504 E Main St, Williamsville, IL 62693Off Market
- $268,000-- bd-- ba-- sqft500 E Main St, Williamsville, IL 62693Off Market
- $249,800-- bd-- ba-- sqft7 Evergreen Ct, Williamsville, IL 62693Off Market
- $270,2004 bd3 ba2k sqft10 Evergreen Ct, Williamsville, IL 62693Off Market
Nearby schools
GreatSchools rating
- 8/10Williamsville Jr High SchoolGrades: 5-8Distance: 0.5 mi
- 7/10Williamsville High SchoolGrades: 9-12Distance: 0.7 mi
- 8/10Sherman Elementary SchoolGrades: PK-4Distance: 5.3 mi
Schools provided by the listing agent
- High: Williamsville-Sherman CUSD #15
Source: RMLS Alliance as distributed by MLS GRID. This data may not be complete. We recommend contacting the local school district to confirm school assignments for this home.


Get pre-qualified for a loan
At Zillow Home Loans, we can pre-qualify you in as little as 5 minutes with no impact to your credit score.An equal housing lender. NMLS #10287.
- Illinois
- Sangamon County
- Williamsville
- 62693
- 2 Evergreen Ct
Nearby cities
Nearby zip codes
Other Williamsville Topics
