Skip main navigation
Sold for $406,100
  • $406,100

    2 Fairlane Drive, Shelton, CT 06484

    3beds
    1,248sqft
    Single Family Residence
    Built in 1960
    0.74 Acres Lot
    $521,500 Zestimate®
    $325/sqft
    $3,190 Estimated rent

    Home value

    $521,500

    $495,000 - $553,000

    $3,190/mo

    Zestimate® history
    Loading
    Loading...

    Owner options

    List your home for rent

    $3,190/mo

    Rent Zestimate®

    Find your next renter with Zillow Rental Manager. Plus, with online applications, you can quickly screen prospective tenants – for free.

    Learn more

    $3,190/mo

    Rent Zestimate®

    Refinance and save

    $2,765/mo

    Est. payment

    Refinancing to a lower rate could help reduce your monthly payments and save thousands over the life of the loan.

    See today's rates

    $2,765/mo

    Est. payment

    Explore your selling options

    Work with a Zillow partner agent

    Leverage their expertise and Zillow's premium Showcase listings to get your home seen by more buyers.

    Get started

    List with your own agent

    Get your home in front of millions of buyers by listing it on Zillow.

    Learn how to do it

    Sell it yourself

    Take full control of how buyers see your home on Zillow by listing For Sale by Owner (FSBO).

    List your home

    What's special

    Workshop areaTons of storageHardwood floors
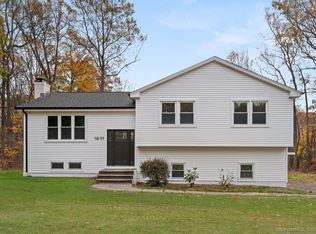
    Welcome to country living and home sweet home! Wonderful opportunity for easy one level ranch ownership in Shelton near Jones Family Farm. This extremely well-built custom home features 3 bedrooms, 1.5 baths, hardwood floors, finished walkout basement and workshop area, tons of storage, oversized 2 car garage and so much more. You will absolutely love relaxing or entertaining in the spacious and sizable 3 season porch adjacent to the kitchen that overlooks the private backyard. Priced to sell, you don't want to miss the chance to make this original owners home your home with just a little TLC. Asking for the highest and best offer by 5PM Friday, Nov. 10th.

    Zillow last checked:

    Listing updated:

    Listed by:

    Kenneth Baldyga 203-258-7642,

    Carey & Guarrera Real Estate 203-925-0058

    Bought with:

    Paul Kopchak

    YellowBrick Real Estate LLC

    Source: Smart MLS,MLS#: 170605270MLS Logo

    Facts & features

    Interior

    Bedrooms & bathrooms
    • Bedrooms: 3
    • Bathrooms: 2
    • Full bathrooms: 1
    • 1/2 bathrooms: 1
    Rooms
    • Room types: Bonus Room
    Primary bedroom
    • Features: Ceiling Fan(s)
    • Level: Main
    Bedroom
    • Features: Ceiling Fan(s)
    • Level: Main
    Bedroom
    • Features: Ceiling Fan(s)
    • Level: Main
    Dining room
    • Features: Wall/Wall Carpet
    • Level: Main
    Kitchen
    • Level: Main
    Living room
    • Features: Wall/Wall Carpet
    • Level: Main
    Heating
    • Baseboard, Oil
    Cooling
    • Attic Fan, Window Unit(s)
    Appliances
    • Included: Oven/Range, Microwave, Refrigerator, Dishwasher, Washer, Dryer, Water Heater
    Features
    • Basement: Full,Finished,Heated,Interior Entry,Garage Access,Storage Space
    • Attic: Pull Down Stairs,Floored,Storage
    • Number of fireplaces: 1
    Interior area
    • Total structure area: 1,248
    • Total interior livable area: 1,248 sqft
    • Finished area above ground: 1,248

    Property

    Parking
    • Total spaces: 2
    • Parking features: Attached, Paved
    • Attached garage spaces: 2
    • Has uncovered spaces: Yes
    Accessibility
    • Accessibility features: Bath Grab Bars
    Features
    • Patio & porch: Enclosed
    • Exterior features: Rain Gutters, Lighting
    Lot
    • Size: 0.74 Acres
    • Features: Dry, Few Trees, Sloped, Wooded
    Details
    • Parcel number: 290629
    • Zoning: R-1

    Construction

    Type & style
    • Home type: SingleFamily
    • Architectural style: Ranch
    • Property subtype: Single Family Residence
    Materials
    • Shingle Siding, Wood Siding
    • Foundation: Concrete Perimeter
    • Roof: Asphalt
    Condition
    • New construction: No
    • Year built: 1960

    Utilities & green energy

    • Sewer: Septic Tank
    • Water: Well

    Community & HOA

    Community
    • Features: Library, Medical Facilities, Park, Pool, Shopping/Mall
    HOA
    • Has HOA: No
    Location
    • Region: Shelton

    Financial & listing details

    • Price per square foot: $325/sqft
    • Tax assessed value: $232,120
    • Annual tax amount: $4,055
    • Date on market: 12/24/2023

    Price history

    DateEventPrice
    12/22/2023Sold$406,100+4.2%$325/sqft
    Source: Smart MLS #170605270 Report a problem
    11/12/2023Contingent$389,900$312/sqft
    Source: Smart MLS #170605270 Report a problem
    11/6/2023Listed for sale$389,900$312/sqft
    Source: Smart MLS #170605270 Report a problem

    Public tax history

    YearProperty taxesTax assessment
    2025$4,368 -1.9%$232,120
    2024$4,452 +9.8%$232,120
    2023$4,055 $232,120
    2022$4,055 +11.4%$232,120 +40.5%
    2021$3,639 -1.8%$165,200
    2020$3,704 $165,200
    2019$3,704 +3.1%$165,200
    2017$3,593 +1.8%$165,200 +2.5%
    2015$3,530 -1.9%$161,210
    2014$3,597 +1.2%$161,210 +1.2%
    2013$3,553 -0.4%$159,250
    2012$3,567 -13.1%$159,250 -28%
    2011$4,106 -0.2%$221,130
    2010$4,115 $221,130
    2009$4,115 $221,130
    2008$4,115 +6.5%$221,130
    2007$3,863 +16.2%$221,130 +61.7%
    2006$3,325 +3%$136,780
    2005$3,227 +3.8%$136,780
    2004$3,109 +8.8%$136,780
    2003$2,857 +18.8%$136,780 +37.3%
    1997$2,404 $99,610
    Find assessor info on the county website

    Neighborhood: 06484

    Nearby schools

    GreatSchools rating
    Get pre-qualified for a loan
    At Zillow Home Loans, we can pre-qualify you in as little as 5 minutes with no impact to your credit score.

    An equal housing lender. NMLS #10287.

    Sell for more on Zillow
    Get a Zillow Showcase℠ listing at no additional cost and you could sell for .
    $521,500
    2% more
    +$10,430
    With Zillow Showcase(estimated)
    $531,930