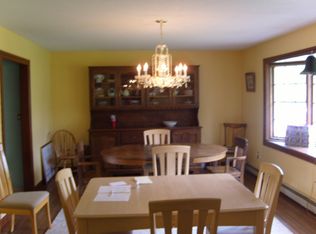
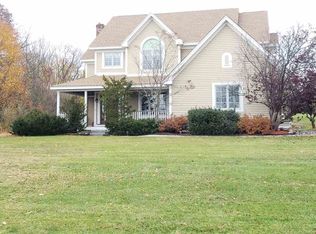

Set on a beautifully landscaped 1.03-acre corner lot in one of Concord's most desirable neighborhoods, 2 Fairview Drive is a light-filled contemporary ranch offering easy one-level living with a fully finished walkout lower level. Built in 1997, the home offers 4 bedrooms and 3 baths across more than 3,700 square feet of finished space, wrapped in a flexible floor plan suited to everyday life and entertaining alike. Inside, soaring ceilings and an open-concept layout connect the living, dining, and kitchen areas, anchored by a gas fireplace and warmed by rich Brazilian cherry floors. The kitchen looks out over the landscaped gardens beyond. A first-floor primary suite offers a private retreat, while three additional bedrooms and a full bath complete the main level. Downstairs, the walkout lower level adds a spacious family room, an additional room ideal as a home office, or guest suite, plus a three-quarter bath and generous storage. Step outside to a private backyard oasis: an in-ground pool, a hot tub, and mahogany decking create the perfect setting for outdoor entertaining, framed by mature gardens with raspberries, blueberries, asparagus, and lavender, with long-range mountain views toward the Kearsarge range. The fully fenced yard backs toward the wood line for added privacy on this corner lot. Recent updates add peace of mind, including a whole-house heat pump, new sliders, on-demand hot water, and blown-in insulation, alongside forced hot air heat and central air conditioning. A two-car garage and paved driveway round out the package. Ideally located just minutes from Concord Country Club and Golf Course and Concord Hospital, and within the sought-after Concord School District (Broken Ground Elementary, Rundlett Middle, Concord High), this home offers a rare combination of privacy, space, and convenience.
Closed
Zillow last checked:
Listing updated:
Bought with:
T.J. Potter
Keller Williams Realty-Metropolitan
Source: PrimeMLS,MLS#: 5101512
Price history
| Date | Event | Price |
|---|---|---|
| 10/13/2026 | Sold | $830,000-2.4%$223/sqft |
Source:  PrimeMLS #5101512 Report a problem PrimeMLS #5101512 Report a problem | ||
| 9/4/2026 | Contingent | $850,000$229/sqft |
Source: eXp Realty #5101512 Report a problem | ||
| 8/18/2026 | Price change | $850,000-5.2%$229/sqft |
Source: PrimeMLS #5101512 Report a problem | ||
| 7/28/2026 | Listed for sale | $897,000+40.2%$241/sqft |
Source: PrimeMLS #5101512 Report a problem | ||
| 4/23/2021 | Sold | $640,000+3.2%$172/sqft |
Source: PrimeMLS #4849355 Report a problem | ||
| 3/7/2021 | Contingent | $619,900$167/sqft |
Source: PrimeMLS #4849355 Report a problem | ||
| 3/3/2021 | Listed for sale | $619,900+3.3%$167/sqft |
Source: PrimeMLS #4849355 Report a problem | ||
| 8/28/2020 | Sold | $600,000+20%$161/sqft |
Source: PrimeMLS #4825641 Report a problem | ||
| 6/18/2018 | Listing removed | $499,900$135/sqft |
Source: Keller Williams Realty Metropolitan #4675347 Report a problem | ||
| 6/1/2018 | Pending sale | $499,900$135/sqft |
Source: Keller Williams Realty Metropolitan #4675347 Report a problem | ||
| 5/29/2018 | Price change | $499,900-2.9%$135/sqft |
Source: Keller Williams Realty Metropolitan #4675347 Report a problem | ||
| 5/4/2018 | Price change | $514,900-1%$139/sqft |
Source: Keller Williams Metropolitan #4675347 Report a problem | ||
| 4/27/2018 | Price change | $519,900-1%$140/sqft |
Source: Keller Williams Realty Metropolitan #4675347 Report a problem | ||
| 4/1/2018 | Price change | $524,900-4.4%$141/sqft |
Source: Keller Williams Realty Metropolitan #4675347 Report a problem | ||
| 2/2/2018 | Listed for sale | $549,000+37.3%$148/sqft |
Source: Keller Williams Realty-Metropolitan #4675347 Report a problem | ||
| 12/29/2016 | Sold | $400,000-6.8%$108/sqft |
Source: Public Record Report a problem | ||
| 11/16/2016 | Pending sale | $429,000$115/sqft |
Source: Keller Williams Realty-Metropolitan #4514391 Report a problem | ||
| 9/23/2016 | Price change | $429,000-4.1%$115/sqft |
Source: Keller Williams Realty-Metropolitan #4514391 Report a problem | ||
| 9/8/2016 | Listed for sale | $447,500+6.8%$120/sqft |
Source: Keller Williams Realty-Metropolitan #4514391 Report a problem | ||
| 6/7/2015 | Listing removed | $419,000$113/sqft |
Source: Keller Williams - Bedford-Manchester #4428171 Report a problem | ||
| 6/6/2015 | Listed for sale | $419,000+810.9%$113/sqft |
Source: Keller Williams Realty-Metropolitan #4428171 Report a problem | ||
| 10/2/1997 | Sold | $46,000$12/sqft |
Source: Public Record Report a problem | ||
Sell for more on Zillow
Get a Zillow Showcase℠ listing at no additional cost and you could sell for .
$830,200
2% more
+$16,604
With Zillow Showcase(estimated)
$846,804
