Skip main navigation
Pending
  • $995,000

    2 Fallon Pl APT 59, San Francisco, CA 94133

    2beds
    825sqft
    : 
    Loading
    Get pre-qualified
    Condominium
    Built in 1980
    -- sqft lot
    $1,007,700 Zestimate®
    $1,206/sqft
    $1,143/mo HOA

    What's special

    Fresh paint throughoutRefinished wood floorsQuaint brick-paved pedestrian streetLarge laundry room
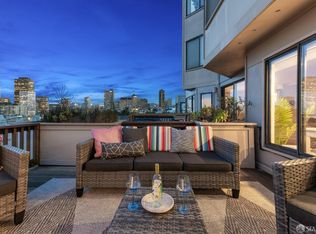
    High atop Russian Hill, 2 Fallon Place #59 showcases iconic, postcard-worthy views of downtown San Francisco, the Bay Bridge, and the East Bay. This stunning, move-in-ready condo features refinished wood floors and fresh paint throughout. The home offers 2 bedrooms and a full bath with a shower-over-tub, tile surround, and granite vanity. The view living/dining room is filled with natural light from large, sunlit windows. Just off the main living space, the kitchen features granite counters and stainless-steel appliances. Additional highlights include 2-car parking in the building garage. Common amenities include a tennis court with sweeping city views and a large laundry room. Fallon Place is a quaint, brick-paved pedestrian street with access near the top of Taylor Street. Ideally located adjacent to the Vallejo Street Steps and Ina Coolbrith Park with scenic seating areas to take in breathtaking vistas. Just two blocks from the renowned dining, cafs, and boutiques of Columbus Street in North Beach and Nob Hill, and moments from top attractions including Telegraph Hill's Coit Tower. Hop on a cable car to Fisherman's Wharf or Market Street. Multiple transit options including bus lines on Stockton, Columbus, and Bay Streets, plus the T-MUNI line with connections to MUNI Metro and regional BART service. Walk Score: 98; Transit Score: 87.
    61 days
    |
    136
    |
    0
    |

    Zillow last checked:

    Listing updated:

    Listed by:

    Edmond D. O'Sullivan DRE #01407927 415-378-3120,

    Elevation Real Estate 415-378-3120

    Source: SFAR,MLS#: 426128071MLS LogoOriginating MLS: San Francisco Association of REALTORS

      Facts & features

      Interior

      Bedrooms & bathrooms
      • Bedrooms: 2
      • Bathrooms: 1
      • Full bathrooms: 1
      Rooms
      • Room types: Bathroom, Dining Room, Great Room, Guest Quarters, Kitchen, Living Room
      Primary bedroom
      • Features: Closet
      • Area: 0
      • Dimensions: 0 x 0
      Bedroom 1
      • Area: 0
      • Dimensions: 0 x 0
      Bedroom 2
      • Area: 0
      • Dimensions: 0 x 0
      Bedroom 3
      • Area: 0
      • Dimensions: 0 x 0
      Bedroom 4
      • Area: 0
      • Dimensions: 0 x 0
      Bathroom
      • Features: Granite, Low-Flow Toilet(s), Tile, Tub w/Shower Over
      Dining room
      • Features: Dining/Living Combo
      • Level: Main
      • Area: 0
      • Dimensions: 0 x 0
      Family room
      • Area: 0
      • Dimensions: 0 x 0
      Kitchen
      • Features: Granite Counters
      • Level: Main
      • Area: 0
      • Dimensions: 0 x 0
      Living room
      • Features: View
      • Level: Main
      • Area: 0
      • Dimensions: 0 x 0
      Heating
      • Electric, Wall Furnace
      Appliances
      • Included: Dishwasher, Free-Standing Electric Oven, Free-Standing Electric Range, Free-Standing Refrigerator, Range Hood
      • Laundry: See Remarks
      Features
      • Flooring: Tile, Wood
      • Windows: Double Pane Windows
      • Has fireplace: No
      Interior area
      • Total structure area: 825
      • Total interior livable area: 825 sqft
      Video & virtual tour

      Property

      Parking
      • Total spaces: 2
      • Parking features: Driveway, Shared Driveway, Assigned, Attached, Enclosed, Garage Door Opener, Garage Faces Rear, Guest, Inside Entrance, Tandem, On Site
      • Attached garage spaces: 2
      • Has uncovered spaces: Yes
      Features
      • Has view: Yes
      • View description: Bay, Bay Bridge, Bridge(s), City, City Lights, Downtown, Hills, San Francisco
      • Has water view: Yes
      • Water view: Bay
      Lot
      • Size: 0.5 Acres
      • Features: See Remarks
      • Topography: Downslope
      Details
      • Parcel number: 0149092
      • Special conditions: Offer As Is

      Construction

      Type & style
      • Home type: Condo
      • Property subtype: Condominium
      • Attached to another structure: Yes
      Condition
      • Updated/Remodeled
      • New construction: No
      • Year built: 1980

      Utilities & green energy

      • Electric: 220 Volts in Kitchen
      • Sewer: Public Sewer
      • Water: Public
      • Utilities for property: Cable Available, Electricity Available, Internet Available

      Community & HOA

      Community
      • Security: Secured Access, Smoke Detector(s)
      HOA
      • Has HOA: Yes
      • Amenities included: Laundry Coin, Tennis Court(s)
      • Services included: Common Areas, Elevator, Insurance on Structure, Maintenance Structure, Maintenance Grounds, Management, Sewer, Trash, Water
      • HOA fee: $1,143 monthly
      • HOA name: Landmark Condominiums HOA
      Location
      • Region: San Francisco
      • Elevation: 0

      Financial & listing details

      • Price per square foot: $1,206/sqft
      • Tax assessed value: $1,044,520
      • Annual tax amount: $13,187
      • Price range: $995K - $995K
      • Date on market: 5/6/2026
      • Cumulative days on market: 57 days
      • Total actual rent: 0

        Estimated market value

        $1,007,700

        $957,000 - $1.06M

        $5,747/mo

        Price history

        DateEventPrice
        6/15/2026Pending sale$995,000$1,206/sqft
        Source: SFAR #426128071 Report a problem
        6/5/2026Contingent$995,000$1,206/sqft
        Source: SFAR #426128071 Report a problem
        5/6/2026Listed for sale$995,000+10.6%$1,206/sqft
        Source: SFAR #426128071 Report a problem
        4/1/2022Listing removed--
        Source: Zillow Rental Network Premium Report a problem
        3/25/2022Listed for rent$3,995+5.1%$5/sqft
        Source: Zillow Rental Network Premium Report a problem
        11/6/2020Listing removed$3,800$5/sqft
        Source: SF City Rents Report a problem
        10/20/2020Listed for rent$3,800-9.5%$5/sqft
        Source: SF City Rents Report a problem
        2/8/2018Listing removed$4,200$5/sqft
        Source: Owner Report a problem
        1/25/2018Price change$4,200-3.4%$5/sqft
        Source: Owner Report a problem
        12/18/2017Listed for rent$4,350$5/sqft
        Source: Owner Report a problem
        8/23/2016Sold$900,000+0.1%$1,091/sqft
        Source: SFAR #447742 Report a problem
        7/25/2016Pending sale$899,000$1,090/sqft
        Source: Redfin #447742 Report a problem
        7/7/2016Listed for sale$899,000$1,090/sqft
        Source: Redfin #447742 Report a problem
        4/26/2013Listing removed$899,000$1,090/sqft
        Source: Coldwell Banker Residential Brokerage - San Francisco Van Ness (TRI) #405138 Report a problem
        3/7/2013Price change$899,000-3.2%$1,090/sqft
        Source: Coldwell Banker Residential Brokerage - San Francisco Van Ness (TRI) #405138 Report a problem
        2/22/2013Listed for sale$929,000+16.1%$1,126/sqft
        Source: Coldwell Banker Residential Brokerage - San Francisco Van Ness (TRI) #405138 Report a problem
        3/31/2008Sold$800,000+105.7%$970/sqft
        Source: Bay East AOR #40309534 Report a problem
        4/17/1998Sold$389,000$472/sqft
        Source: Public Record Report a problem

        Public tax history

        YearProperty taxesTax assessment
        2025$13,187 +3%$1,044,520 +2%
        2024$12,808 +1.6%$1,024,040 +2%
        2023$12,602 +2%$1,003,962 +2%
        2022$12,356 +1.8%$984,278 +2%
        2021$12,136 -0.9%$964,980 +1%
        2020$12,248 +4%$955,086 +2%
        2019$11,782 +3.5%$936,360 +2%
        2018$11,386 +3.9%$918,000 +2%
        2017$10,954 +1.1%$900,000 +1.4%
        2016$10,830 +1.3%$887,659 +1.5%
        2015$10,696 +2.7%$874,326 +2%
        2014$10,415 $857,200 +0.5%
        2013-- $853,327 +2%
        2012-- $836,596 +2%
        2011-- $820,193 +0.8%
        2010-- $814,066 -0.2%
        2009-- $816,000 +72.6%
        2008-- $472,881 +2%
        2007-- $463,609 +2%
        2006-- $454,520 +2%
        2005-- $445,608 +3.9%
        2003-- $428,865 +2%
        2002-- $420,460 +2%
        2001-- $412,215 +2%
        2000-- $404,132

        Find assessor info on the county website

        Monthly payment

        Est. payment

        Payment breakdown

        Explore the cost of this home by adjusting the details. Changes won't be saved.
        All calculations are estimates and provided by Zillow, Inc. for informational purposes only. Actual amounts may vary.
        HOA fees may include property taxes on listings classified as Co-Ops. Contact the listing agent and/or owner for fee details.
        Mortgage interest rates are dependent on a number of factors, including credit score, down payment, and repayment length. Interest rate data provided by Zillow Group Marketplace, Inc. as of 1/1/1970 from various mortgage lenders with which we have lead or other similar arrangements; the Estimated Payment is an average of those rates.
        See how much you could borrow to make a competitive offer.

        Climate risks

        Neighborhood: Russian Hill

        Getting around

        98 / 100
        Walker's Paradise
        87 / 100
        Excellent Transit
        64 / 100
        Bikeable

        Nearby schools

        GreatSchools rating
        Schools provided by the listing agent
        • District: San Francisco

        Source: SFAR. This data may not be complete. We recommend contacting the local school district to confirm school assignments for this home.

        A local agent can set up tours, give advice and negotiate with sellers.

        Browse local experts

        Similar homes

        Skip to the end of the carouselSkip to the beginning of the carousel
          1. Local buyer's agents are ready to help