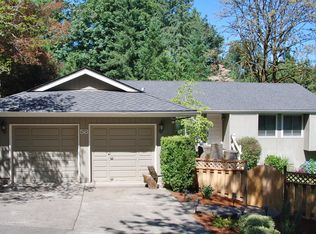
Your dream home awaits in Mountain Park, Lake Oswego. Nestled in the serene beauty of Mountain Park, this unique property offers an incredible floor plan consisting of 5 bedrooms, 2 and half bathrooms. Fully updated and remodeled with northwest charm. Soaring vaulted ceilings and extra clerestory windows fill the home with natural light, bringing the outdoors in. Spacious master bedroom on the main floor dedicated to a private retreat with a private outdoor deck and an ensuite bathroom. The basement includes 4 bedrooms, a cozy family room with a fireplace and a full bath. This house is sitting on a corner lot, a decent lot that surrounded by nature, offering privacy and a peaceful atmosphere. Living in Mountain Park comes with access to world class amenities, including indoor pool, tennis & pickleball courts, spa, workout facility. Miles of forested walking trails & so much more. Enjoy the natural beauty & tranquility of Mountain Park while being close to top rated schools, parks and community amenities. Don't miss out!
Active
Price cut: $50K (7/5)
$949,000
2 Falstaff St, Lake Oswego, OR 97035
5beds
3,010sqft
Residential, Single Family Residence
Built in 1976
10,018 Square Feet Lot
$-- Zestimate®
$315/sqft
$99/mo HOA
What's special
Soaring vaulted ceilingsEnsuite bathroomExtra clerestory windowsCorner lot
- 106 days |
- 1,162 |
- 60 |
Zillow last checked:
Listing updated:
Listed by:
Cynthia Fneish 503-739-4989,
Weichert, Realtors on Main Street
Source: RMLS (OR),MLS#: 737600378
Loading...
Facts & features
Interior
Bedrooms & bathrooms
- Bedrooms: 5
- Bathrooms: 3
- Full bathrooms: 2
- Partial bathrooms: 1
- Main level bathrooms: 2
Rooms
- Room types: Bedroom 5, Bedroom 4, Bedroom 2, Bedroom 3, Dining Room, Family Room, Kitchen, Living Room, Primary Bedroom
Primary bedroom
- Features: Bathroom, Closet Organizer, Daylight, Deck, Updated Remodeled, Closet, Double Closet, Engineered Hardwood, Ensuite, Shower
- Level: Main
Bedroom 2
- Features: Daylight, Updated Remodeled, Closet
- Level: Lower
Bedroom 3
- Features: Daylight, Updated Remodeled, Closet
- Level: Lower
Bedroom 4
- Features: Updated Remodeled, Closet
- Level: Lower
Bedroom 5
- Features: Updated Remodeled, Closet
- Level: Lower
Dining room
- Features: Daylight, Kitchen Dining Room Combo, Sliding Doors, Updated Remodeled, Engineered Hardwood
- Level: Main
Family room
- Features: Fireplace, Updated Remodeled
- Level: Lower
Kitchen
- Features: Daylight, Island, Kitchen, Kitchen Dining Room Combo, Sliding Doors, Updated Remodeled, Engineered Hardwood, Free Standing Refrigerator, Quartz
- Level: Main
Living room
- Features: Daylight, Fireplace, Updated Remodeled, Engineered Hardwood, High Ceilings
- Level: Main
Heating
- Forced Air, Fireplace(s)
Cooling
- Central Air
Appliances
- Included: Built-In Range, Dishwasher, Disposal, Free-Standing Refrigerator, Stainless Steel Appliance(s), Gas Water Heater
Features
- High Ceilings, Hookup Available, Updated Remodeled, Closet, Kitchen Dining Room Combo, Kitchen Island, Kitchen, Quartz, Bathroom, Closet Organizer, Double Closet, Shower
- Flooring: Engineered Hardwood
- Doors: Sliding Doors
- Windows: Daylight
- Basement: Crawl Space,Daylight
- Number of fireplaces: 2
- Fireplace features: Wood Burning
Interior area
- Total structure area: 3,010
- Total interior livable area: 3,010 sqft
Property
Parking
- Total spaces: 2
- Parking features: Driveway, Attached
- Attached garage spaces: 2
- Has uncovered spaces: Yes
Accessibility
- Accessibility features: Garage On Main, Main Floor Bedroom Bath, Walkin Shower, Accessibility
Features
- Levels: Two
- Stories: 2
- Patio & porch: Deck, Porch
- Exterior features: Yard
- Fencing: Fenced
- Has view: Yes
- View description: Territorial, Trees/Woods
Lot
- Size: 10,018 Square Feet
- Features: Corner Lot, Gentle Sloping, Trees, SqFt 10000 to 14999
Details
- Additional structures: HookupAvailable
- Parcel number: 00216536
Construction
Type & style
- Home type: SingleFamily
- Architectural style: Traditional
- Property subtype: Residential, Single Family Residence
Materials
- Other
- Foundation: Concrete Perimeter
- Roof: Shingle
Condition
- Updated/Remodeled
- New construction: No
- Year built: 1976
Utilities & green energy
- Gas: Gas
- Sewer: Public Sewer
- Water: Public
- Utilities for property: Cable Connected, DSL
Community & HOA
HOA
- Has HOA: Yes
- Amenities included: Athletic Court, Basketball Court, Commons, Gym, Lap Pool, Management, Meeting Room, Party Room, Pool, Tennis Court, Weight Room
- HOA fee: $99 monthly
Location
- Region: Lake Oswego
Financial & listing details
- Price per square foot: $315/sqft
- Tax assessed value: $870,258
- Annual tax amount: $8,225
- Date on market: 3/25/2026
- Listing terms: Cash,Conventional,FHA,VA Loan
- Road surface type: Paved
Estimated market value
Not available
Estimated sales range
Not available
Not available
Price history
| Date | Event | Price |
|---|---|---|
| 7/5/2026 | Price change | $949,000-5%$315/sqft |
Source: | ||
| 4/29/2026 | Price change | $999,000-2.5%$332/sqft |
Source: | ||
| 3/25/2026 | Listed for sale | $1,025,000+46.4%$341/sqft |
Source: | ||
| 5/2/2025 | Sold | $700,000$233/sqft |
Source: | ||
| 4/10/2025 | Pending sale | $700,000+115.4%$233/sqft |
Source: | ||
| 9/25/2001 | Sold | $325,000$108/sqft |
Source: Public Record Report a problem | ||
Public tax history
| Year | Property taxes | Tax assessment |
|---|---|---|
| 2025 | $8,226 +2.7% | $428,337 +3% |
| 2024 | $8,007 +3% | $415,862 +3% |
| 2023 | $7,771 +3.1% | $403,750 +3% |
| 2022 | $7,541 +8.3% | $391,991 +3% |
| 2021 | $6,965 +2.6% | $380,574 +3% |
| 2020 | $6,790 +2.5% | $369,490 +3% |
| 2019 | $6,623 +5.2% | $358,729 +3% |
| 2018 | $6,298 | $348,281 +3% |
| 2017 | $6,298 +13.8% | $338,137 +3% |
| 2016 | $5,533 | $328,288 +3% |
| 2015 | $5,533 +3.5% | $318,726 +3% |
| 2014 | $5,345 +4.1% | $309,443 +3% |
| 2013 | $5,136 +2.4% | $300,430 +3% |
| 2012 | $5,016 +3.2% | $291,680 +3% |
| 2011 | $4,862 +1.7% | $283,184 +3% |
| 2010 | $4,779 +1.1% | $274,936 +3% |
| 2009 | $4,730 +6.7% | $266,928 +3% |
| 2008 | $4,433 +4.6% | $259,153 +3% |
| 2007 | $4,237 +4.3% | $251,605 +3% |
| 2006 | $4,062 +0.3% | $244,277 +3% |
| 2005 | $4,049 +4.1% | $237,162 +3% |
| 2004 | $3,892 +4.9% | $230,254 +3% |
| 2003 | $3,711 +4.4% | $223,548 +3% |
| 2002 | $3,555 +1.9% | $217,037 +3% |
| 2001 | $3,489 +10.9% | $210,716 +3% |
| 2000 | $3,147 | $204,579 |
Find assessor info on the county website
Monthly payment
Est. payment$--/mo
Payment breakdown
Explore the cost of this home by adjusting the details. Changes won't be saved.All calculations are estimates and provided by Zillow, Inc. for informational purposes only. Actual amounts may vary.
HOA fees may include property taxes on listings classified as Co-Ops. Contact the listing agent and/or owner for fee details.
Mortgage interest rates are dependent on a number of factors, including credit score, down payment, and repayment length. Interest rate data provided by Zillow Group Marketplace, Inc. as of 1/1/1970 from various mortgage lenders with which we have lead or other similar arrangements; the Estimated Payment is an average of those rates.
See how much you could borrow to make a competitive offer.
Climate risks
Neighborhood: Mountain Park
Nearby schools
GreatSchools rating
- 8/10Lake Grove Elementary SchoolGrades: K-5Distance: 1.7 mi
- 8/10Lake Oswego Junior High SchoolGrades: 6-8Distance: 0.5 mi
- 10/10Lake Oswego Senior High SchoolGrades: 9-12Distance: 0.5 mi
Schools provided by the listing agent
- Elementary: Lake Grove
- Middle: Lake Oswego
- High: Lake Oswego
Source: RMLS (OR). This data may not be complete. We recommend contacting the local school district to confirm school assignments for this home.
A local agent can set up tours, give advice and negotiate with sellers.
- Oregon
- Clackamas County
- Lake Oswego
- 97035
- Mountain Park
- 2 Falstaff St


