Welcome to 2 Farmington Meadow Drive, a beautifully maintained townhouse in the sought-after Meadows of Farmington community where convenience meets comfort. From the moment you arrive, the classic lines and inviting curb appeal set the tone for what's inside. Step through the door and you're greeted by a light-filled living space anchored by a cozy fireplace, perfect for curling up with a book or gathering with friends. Luxury vinyl flooring enhances the dining and living rooms, while gleaming hardwood floors add timeless appeal to the rest of the home. The open layout connects the living room, dining area, and kitchen, making it ideal for both relaxing and entertaining. The kitchen offers ample storage and workspace with an easy flow to the main living area so you're always part of the conversation. Upstairs, two spacious bedrooms each feature a private full bath, providing comfort and privacy. Central air keeps every season comfortable, and a detached two-car garage adds storage and convenience. Outdoors, a level lot and manicured grounds invite evening walks or morning coffee on the patio. With HOA amenities covering landscaping, snow removal, and more, you can spend less time on chores and more time enjoying nearby shops, restaurants, parks, and trails.
Sold for $315,000
$315,000
2 Farmington Meadow Drive #2, Farmington, CT 06032
2beds
1,380sqft
Condominium, Townhouse
Built in 1983
-- sqft lot
$331,100 Zestimate®
$228/sqft
$2,339 Estimated rent
Home value
$331,100
$301,000 - $364,000
$2,339/mo
Zestimate® history
Owner options
List your home for rent
$2,339/mo
Rent Zestimate®
Find your next renter with Zillow Rental Manager. Plus, with online applications, you can quickly screen prospective tenants – for free.
$2,339/mo
Rent Zestimate®
Refinance and save
$2,706/mo
Est. payment
Refinancing to a lower rate could help reduce your monthly payments and save thousands over the life of the loan.
$2,706/mo
Est. payment
Explore your selling options
Work with a Zillow partner agent
Leverage their expertise and Zillow's premium Showcase listings to get your home seen by more buyers.
Get startedList with your own agent
Get your home in front of millions of buyers by listing it on Zillow.
Learn how to do itSell it yourself
Take full control of how buyers see your home on Zillow by listing For Sale by Owner (FSBO).
List your homeWhat's special
Cozy fireplaceCentral airLight-filled living spaceAmple storage and workspaceTwo spacious bedroomsOpen layoutGleaming hardwood floors
Zillow last checked:
Listing updated:
Listed by:
Miale Team at Keller Williams Legacy Partners,
Pam Marquez (203)927-0651,
KW Legacy Partners 860-313-0700
Bought with:
Sali Barolli, RES.0803725
Fercodini Properties, Inc.
Source: Smart MLS,MLS#: 24118546
Facts & features
Interior
Bedrooms & bathrooms
- Bedrooms: 2
- Bathrooms: 3
- Full bathrooms: 2
- 1/2 bathrooms: 1
Primary bedroom
- Features: Ceiling Fan(s), Hardwood Floor
- Level: Upper
Bedroom
- Features: Ceiling Fan(s), Hardwood Floor
- Level: Upper
Bathroom
- Features: Tub w/Shower, Tile Floor
- Level: Upper
Bathroom
- Features: Tub w/Shower, Tile Floor
- Level: Upper
Bathroom
- Features: Tile Floor
- Level: Main
Dining room
- Features: Vinyl Floor
- Level: Main
Kitchen
- Features: Tile Floor
- Level: Main
Living room
- Features: Fireplace, Vinyl Floor
- Level: Main
Heating
- Forced Air, Electric
Cooling
- Central Air
Appliances
- Included: Refrigerator, Oven/Range, Washer, Dryer, Dishwasher
Features
- Basement: None
- Attic: Pull Down Stairs
- Number of fireplaces: 1
Interior area
- Total structure area: 1,380
- Total interior livable area: 1,380 sqft
- Finished area above ground: 1,380
Property
Parking
- Total spaces: 2
- Parking features: Detached
- Garage spaces: 2
Features
- Stories: 2
Lot
- Features: Level
Details
- Parcel number: 1981564
- Zoning: RDM
Construction
Type & style
- Home type: Condo
- Architectural style: Townhouse
- Property subtype: Condominium, Townhouse
Materials
- Vinyl Siding
Condition
- New construction: No
- Year built: 1983
Utilities & green energy
- Sewer: Public Sewer
- Water: Public
Community & HOA
HOA
- Has HOA: Yes
- Amenities included: Management
- Services included: Maintenance Grounds, Trash, Snow Removal, Water, Sewer
- HOA fee: $414 monthly
Location
- Region: Farmington
Financial & listing details
- Price per square foot: $228/sqft
- Tax assessed value: $144,340
- Annual tax amount: $3,842
- Date on market: 8/14/2025
Price history
| Date | Event | Price |
|---|---|---|
| 11/5/2025 | Sold | $315,000-4.5%$228/sqft |
Source:  Smart MLS #24118546 Report a problem Smart MLS #24118546 Report a problem | ||
| 10/28/2025 | Pending sale | $329,900$239/sqft |
Source: Smart MLS #24118546 Report a problem | ||
| 8/14/2025 | Listed for sale | $329,900+29.4%$239/sqft |
Source: Smart MLS #24118546 Report a problem | ||
| 8/10/2023 | Sold | $255,000+15.9%$185/sqft |
Source: Smart MLS #170585426 Report a problem | ||
| 8/9/2023 | Listed for sale | $220,000$159/sqft |
Source:  William Raveis Real Estate, Mortgage & Insurance #170585426 Report a problem William Raveis Real Estate, Mortgage & Insurance #170585426 Report a problem | ||
| 7/24/2023 | Pending sale | $220,000$159/sqft |
Source: William Raveis Real Estate, Mortgage & Insurance #170585426 Report a problem | ||
| 7/19/2023 | Listed for sale | $220,000+7.3%$159/sqft |
Source: Smart MLS #170585426 Report a problem | ||
| 12/30/2005 | Sold | $205,000$149/sqft |
Source: Smart MLS #G402628 Report a problem | ||
Public tax history
Tax history is unavailable.
Neighborhood: 06032
Nearby homes
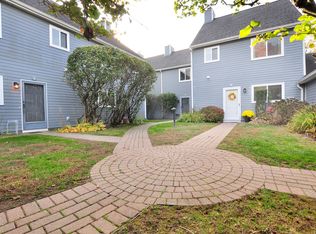
- $300,0002 bd3 ba1.2k sqft3 Farmington Meadow Dr #3, Farmington, CT 06032Sold
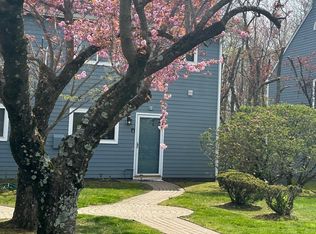
- $300,0002 bd3 ba1.2k sqft7 Farmington Meadow Dr #7, Farmington, CT 06032Sold
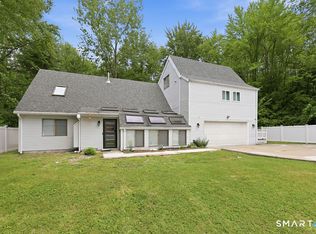
- $575,0004 bd3 ba2.4k sqft85 South Rd, Farmington, CT 06032For Sale
- $429,2002 bd2 ba1.6k sqft89 South Rd, Farmington, CT 06032Off Market
- $943,7005 bd4 ba4k sqft93 South Rd, Farmington, CT 06032Off Market
- $605,8003 bd3 ba1.8k sqft25 Munson Rd, Farmington, CT 06032Off Market
- $318,0002 bd3 ba1.2k sqft20 Farmington Meadow Dr UNIT 20, Farmington, CT 06032Sold
- $330,3002 bd2 ba1.2k sqft1 Farmington Meadow Dr, Farmington, CT 06032Off Market
Nearby schools
GreatSchools rating
- 9/10East Farms SchoolGrades: K-4Distance: 0.5 mi
- 9/10Irving A. Robbins Middle SchoolGrades: 7-8Distance: 0.4 mi
- 10/10Farmington High SchoolGrades: 9-12Distance: 4.2 mi
Schools provided by the listing agent
- Elementary: East Farms
- Middle: Robbins,West Woods
- High: Farmington
Source: Smart MLS. This data may not be complete. We recommend contacting the local school district to confirm school assignments for this home.


Get pre-qualified for a loan
At Zillow Home Loans, we can pre-qualify you in as little as 5 minutes with no impact to your credit score.An equal housing lender. NMLS #10287.
Sell for more on Zillow
Get a Zillow Showcase℠ listing at no additional cost and you could sell for .
$331,100
2% more
+$6,622
With Zillow Showcase(estimated)
$337,722
- Connecticut
- Hartford County
- Farmington
- 06032
- 2 Farmington Meadow Drive Unit 2
Nearby cities
Nearby zip codes
Other Farmington Topics
