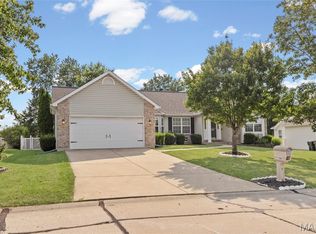
Well, Well, Well! Here's the Villa you have been searching for! 3 bedroom/3 bath, 2 car garage. Cul-de-sac location. This darling is SPACIOUS! NIce sized kitchen and breakfast room. The master baaedroom and bath are on one side of the house. The main floor living area and formal dining room are very nice, both with bay windows that allow light and extra space. The gmain floor guest room and the common hall bath are right at the front of the house. They have their privacy and so do ou. The second bedroom over looks the front yard and is many times used as a home office. Back to the master suite. You have a large bay window here. A walk-in closet. A bathroom with both shower and soaking tub. Double Vanities, too! There is a vaulted ceiling here and skylight. Nice to have a bath you dont have to turn the light on everytime, isnt it? In the walkout LL there is a LARGE family room, with fireplace. There is a 3rd bedroom and a full 3rd bathroom. TONS of storage! Built in shelving remains for you. I think one of the best features of this Villa is the covered deck. Definitately worth the view. Stairs go down to the extended patio below. NOTE: There is an annual fee paid by both single family and Villas of $367. It pays and insures the pool, party room and lake. This just might be the best deal in town!
Active
Listed by: RE/MAX Results • Dawn L Gluesenkamp
$385,000
2 Farnsworth Ct #1428A, O'Fallon, MO 63368
3beds
2,358sqft
:
Get pre-qualified$2,827/mo
Single Family Residence
Built in 1998
1,720 Square Feet Lot
$-- Zestimate®
$163/sqft
$313/mo HOA
What's special
Tons of storageCul-de-sac locationBuilt in shelving remainsNice sized kitchenDouble vanitiesBreakfast roomFormal dining room
- 1 day |
- 194 |
- 4 |
Zillow last checked:
Listing updated:
Listed by:
Dawn L Gluesenkamp 314-422-2400,
RE/MAX Results
Source: MARIS,MLS#: 26047098 Originating MLS: St. Louis Association of REALTORS
Originating MLS: St. Louis Association of REALTORSFacts & features
Interior
Bedrooms & bathrooms
- Bedrooms: 3
- Bathrooms: 3
- Full bathrooms: 3
- Main level bathrooms: 3
- Main level bedrooms: 2
Heating
- Forced Air, Natural Gas
Cooling
- Ceiling Fan(s), Central Air, Electric
Appliances
- Included: Stainless Steel Appliance(s), Dishwasher, Microwave, Free-Standing Electric Oven, Refrigerator
- Laundry: Main Level
Features
- Ceiling Fan(s), Central Vacuum, Dining/Living Room Combo, Double Vanity, Granite Counters, Open Floorplan, Storage, Vaulted Ceiling(s), Walk-In Closet(s)
- Basement: Full,Walk-Out Access
- Number of fireplaces: 1
- Fireplace features: Masonry, Recreation Room
Interior area
- Total structure area: 2,358
- Total interior livable area: 2,358 sqft
- Finished area above ground: 1,460
Property
Parking
- Total spaces: 4
- Parking features: Garage - Attached
- Attached garage spaces: 2
Features
- Levels: One
- Patio & porch: Covered, Patio
Lot
- Size: 1,720 Square Feet
- Features: Cul-De-Sac
Details
- Parcel number: 20129801100428A.0000000
- Special conditions: Standard
Construction
Type & style
- Home type: SingleFamily
- Architectural style: Low/1-2,Traditional
- Property subtype: Single Family Residence
Materials
- Brick Veneer
- Roof: Asphalt
Condition
- Year built: 1998
Utilities & green energy
- Electric: Other
- Sewer: Public Sewer
- Water: Public
- Utilities for property: Underground Utilities
Community & HOA
Community
- Subdivision: Vlgs At Dardenne Prairie Villas #13
HOA
- Has HOA: Yes
- Amenities included: Marina, Outside Management, Picnic Area, Pool
- Services included: Maintenance Grounds, Common Area Maintenance, Roof, Snow Removal
- HOA fee: $313 monthly
- HOA name: Villages at Dardenne Prairie
Location
- Region: Ofallon
Financial & listing details
- Price per square foot: $163/sqft
- Annual tax amount: $3,996
- Date on market: 7/31/2026
- Listing terms: Cash,Conventional,FHA,VA Loan
- Ownership: Private
Estimated market value
Not available
Estimated sales range
Not available
Not available
Price history
| Date | Event | Price |
|---|---|---|
| 7/31/2026 | Listed for sale | $385,000$163/sqft |
Source:  MARIS #26047098 Report a problem MARIS #26047098 Report a problem | ||
Public tax history
Tax history is unavailable.
Monthly payment
Est. payment
Payment breakdown
Explore the cost of this home by adjusting the details. Changes won't be saved.Climate risks
Neighborhood: 63368
Nearby schools
GreatSchools rating
- 9/10Pheasant Point Elementary SchoolGrades: K-5Distance: 1.1 mi
- 10/10Ft. Zuwmalt West Middle SchoolGrades: 6-8Distance: 1 mi
- 10/10Ft. Zumwalt West High SchoolGrades: 9-12Distance: 2.5 mi
Schools provided by the listing agent
- Elementary: Pheasant Point Elem.
- Middle: Ft. Zumwalt West Middle
- High: Ft. Zumwalt West High
Source: MARIS. This data may not be complete. We recommend contacting the local school district to confirm school assignments for this home.
- $333,4002 bd2 ba1.4k sqft2 Farnsworth Ct, O'Fallon, MO 63368Off Market
- $--3 bd3 ba2.2k sqft4 Farnsworth Ct, O Fallon, MO 63368Sold
- $348,1003 bd3 ba1.4k sqft8 Farnsworth Ct, O Fallon, MO 63368Off Market
- $354,9003 bd3 ba2.3k sqft2147 Farnsworth Dr, O'Fallon, MO 63368Off Market

- $330,3002 bd3 ba1.3k sqft2140 Farnsworth Dr, O Fallon, MO 63368Off Market
- $329,2002 bd2 ba1.4k sqft10 Farnsworth Ct, O Fallon, MO 63368Off Market
- $347,4003 bd3 ba2.3k sqft2138 Farnsworth Dr, O'Fallon, MO 63368Off Market
- $373,9003 bd3 ba2.4k sqft2142 Farnsworth Dr, O'Fallon, MO 63368Off Market
A local agent can set up tours, give advice and negotiate with sellers.
Similar homes
- $375,0003 bd3 ba2.5k sqft3105 Post Run Dr, O'Fallon, MO 63368For Sale
 MLS ID #26048033, Tim W Koppel, Berkshire Hathaway HomeServices Select Properties. MARIS
 - $424,9004 bd3 ba2.5k sqft7224 Cinnamon Teal Dr, O'Fallon, MO 63368For Sale
 MLS ID #26048612, Ryan J Farber, Compass Realty Group. MARIS
 - $410,0003 bd3 ba2.9k sqft1465 Washingtons Crossing Dr, O'Fallon, MO 63366For Sale
 MLS ID #26030390, Megan L Baker, DRG - Delhougne Realty Group. MARIS
 - $440,0004 bd4 ba3.4k sqft15 Delegate Cir, O'Fallon, MO 63368For Sale
 MLS ID #26049179, Tim Antrobus, Keller Williams Chesterfield. MARIS
 - $299,9003 bd2 ba1.2k sqft2528 Stillwater Dr, O'Fallon, MO 63368For SaleMLS ID #26045432, Valarie Tegeler, Keller Williams Chesterfield. MARIS
- $400,0003 bd3 ba2.2k sqft118 Fallon Villa Ct, O'Fallon, MO 63368For SaleMLS ID #26042091, Dolly K Sjoholm, Call Dolly, LLC. MARIS
- $395,0004 bd3 ba1.9k sqft215 Waterford Crossing Dr, Dardenne Prairie, MO 63368For SaleMLS ID #26043709, Janice M Freeman, ReeceNichols Real Estate. MARIS
- $390,0003 bd3 ba2.5k sqft102 Rockaway Dr, O'Fallon, MO 63368For SaleMLS ID #26041960, Charles F Maher, Realty Executives Premiere. MARIS
- $299,9004 bd2 ba1.7k sqft607 Longhorn Dr, O'Fallon, MO 63368For SaleMLS ID #26048547, Matthew H Lauman, Magnolia Real Estate. MARIS
- $395,0003 bd3 ba2.7k sqft0 110 Fallon Villa Ct, O Fallon, MO 63368For SaleMLS ID #26042004, Dolly K Sjoholm, Call Dolly, LLC. MARIS
- $427,0003 bd3 ba2.9k sqft174 Stage Coach Landing Dr, Saint Peters, MO 63376For SaleMLS ID #26037932, Mark D Scheller, Mark Scheller Real Estate. MARIS
- $399,0004 bd3 ba2k sqft423 Ancestry Dr, Saint Peters, MO 63376For SaleMLS ID #26046728, Patti M Hayes, Berkshire Hathaway HomeServices Select Properties. MARIS
- $329,9003 bd3 ba2.3k sqft7 Cornwallis Ct, O'Fallon, MO 63368For SaleMLS ID #26043713, Robyn M Canada, Magnolia Real Estate. MARIS
- $418,0004 bd4 ba2.2k sqft53 Lions Head Ct, O'Fallon, MO 63368For SaleMLS ID #26006944, Kathy L Bradley, Keller Williams Realty West. MARIS
- $400,0003 bd3 ba1.7k sqft114 Fallon Villa Ct, O'Fallon, MO 63368For SaleMLS ID #26042069, Dolly K Sjoholm, Call Dolly, LLC. MARIS
- $426,4004 bd4 ba3k sqft7377 Little Oaks Dr, O'Fallon, MO 63368For SaleMLS ID #26037769, Michelle Syberg, Mid America Property Partners. MARIS
- $330,0003 bd3 ba2.4k sqft51 Huntgate Dr #9A, Saint Peters, MO 63376For SaleBHHS broker feed
- $395,0003 bd2 ba2.3k sqft2212 Harborside Dr, Dardenne Prairie, MO 63368For SaleMLS ID #26031441, Ben Lytle, Opendoor Brokerage LLC. MARIS
- $450,0004 bd4 ba3.2k sqft2215 Wild Pigeon Dr, O'Fallon, MO 63368For SaleMLS ID #26031268, Brandy M Dudenhoeffer, Keller Williams Realty West. MARIS
- $449,9004 bd3 ba2.5k sqft7290 Picasso Dr, Dardenne Prairie, MO 63368For SaleMLS ID #26042868, Christian D Tipler, Berkshire Hathaway HomeServices Select Properties. MARIS
