Welcome home to this inviting 3-bedroom, 2-bath property offering 1,296 square feet of comfortable living space, beautiful views, and room to spread out and enjoy! Inside, vaulted ceilings and an abundance of natural light create a bright, open atmosphere that feels both spacious and welcoming. The open layout offers an easy flow for everyday living and entertaining, making this a wonderful place to gather with friends. Step outside and discover even more to love. The fully fenced property offers space to enjoy the outdoors, while the raised garden bed and established berry garden provide the perfect opportunity to grow your own fresh produce. Gather around the fire pit on cool evenings, take in the beautiful views, or simply relax and enjoy the setting. Need room for hobbies, equipment, projects, or extra belongings? You'll appreciate the multiple outbuildings, abundant storage, and large carport, offering versatility and functionality to suit a variety of needs. With a combination of inviting indoor living, useful outdoor amenities, and scenic surroundings, this property offers a wonderful blend of comfort, space, and opportunity. Come see all the possibilities and imagine making this welcoming property your own!
Active
Listed by: Highland Realty • Brian C. Lowary • 509-714-6676
$300,000
2 Farver ln, Tonasket, WA 98855
3beds
1,296sqft
Manufactured Home, Manufactured On Land
Built in 1999
1 Acres Lot
$295,000 Zestimate®
$231/sqft
$-- HOA
What's special
Multiple outbuildingsBeautiful viewsScenic surroundingsLarge carportUseful outdoor amenitiesRaised garden bedEstablished berry garden
- --
- on Zillow
- 456
- views
- 25
- saves
Likely to sell faster than
Zillow last checked:
Listing updated:
Listed by:
Brian C. Lowary 509-714-6676 brianlowary@icloud.com,
Highland Realty
Source: NWMLS as distributed by MLS GRID,MLS#: 2598592
Facts & features
Interior
Bedrooms & bathrooms
- Bedrooms: 3
- Bathrooms: 2
- Full bathrooms: 2
- Main level bathrooms: 2
- Main level bedrooms: 3
Primary bedroom
- Level: Main
Bedroom
- Level: Main
Bedroom
- Level: Main
Bathroom full
- Level: Main
Bathroom full
- Level: Main
Kitchen without eating space
- Level: Main
Living room
- Level: Main
Utility room
- Level: Main
Heating
- Heat Pump, Electric
Cooling
- Heat Pump
Appliances
- Included: Dishwasher, Refrigerator, Stove(s)/Range(s), Dishwasher(s), Refrigerator(s)
Features
- Dining Room
- Flooring: Hardwood, Laminate
- Doors: French Doors
- Windows: Dbl Pane/Storm Window
- Basement: None
- Has fireplace: No
Interior area
- Total structure area: 1,296
- Total interior livable area: 1,296 sqft
Property
Parking
- Total spaces: 2
- Parking features: Detached Carport, RV Parking
- Carport spaces: 2
Features
- Levels: One
- Stories: 1
- Patio & porch: Dbl Pane/Storm Window, Dining Room, French Doors, Vaulted Ceiling(s)
- Has view: Yes
- View description: See Remarks, Territorial
Lot
- Size: 1 Acres
- Features: Paved, Secluded, Value In Land, Fenced-Partially, Patio, RV Parking, Sprinkler System
- Topography: Equestrian,Level,Partial Slope
- Residential vegetation: Garden Space
Details
- Parcel number: 8819400400
- Special conditions: Standard
Construction
Type & style
- Home type: MobileManufactured
- Architectural style: Manuf-Double Wide
- Property subtype: Manufactured Home, Manufactured On Land
Materials
- Wood Products
- Foundation: Poured Concrete, Tie Down
- Roof: Composition
Condition
- Year built: 1999
- Major remodel year: 1999
Utilities & green energy
- Electric: Company: okanogan county pud
- Sewer: Septic Tank
- Water: Shared Well
- Utilities for property: Starlink
Community & HOA
Community
- Subdivision: Tonasket
Location
- Region: Tonasket
Financial & listing details
- Price per square foot: $231/sqft
- Tax assessed value: $202,000
- Annual tax amount: $1,684
- Date on market: 10/27/2026
- Listing terms: Conventional,FHA,USDA Loan,VA Loan
- Inclusions: Dishwasher(s), Refrigerator(s), Stove(s)/Range(s)
- Body type: Double Wide
Estimated market value
$295,000
$280,000 - $310,000
Not available
Price history
| Date | Event | Price |
|---|---|---|
| 10/27/2026 | Listed for sale | $300,000+32.7%$231/sqft |
Source:  NWMLS as distributed by MLS GRID #2598592 Report a problem | ||
| 2/14/2022 | Sold | $226,000+2.7%$174/sqft |
Source: Public Record Report a problem | ||
| 12/29/2021 | Pending sale | $220,000$170/sqft |
Source: Owner Report a problem | ||
| 12/9/2021 | Listed for sale | $220,000+171.6%$170/sqft |
Source: Owner Report a problem | ||
| 12/14/2018 | Sold | $81,000-7%$63/sqft |
Source: NWMLS as distributed by MLS GRID #1336572 Report a problem | ||
| 11/16/2018 | Pending sale | $87,120$67/sqft |
Source: Nick McLean Real Estate Group #1336572 Report a problem | ||
| 10/19/2018 | Price change | $87,120-12%$67/sqft |
Source: Nick McLean Real Estate Group #1336572 Report a problem | ||
| 9/20/2018 | Price change | $99,000-12%$76/sqft |
Source: Nick McLean Real Estate Group #1336572 Report a problem | ||
| 9/1/2018 | Price change | $112,500-10%$87/sqft |
Source: Nick McLean Real Estate Group #1336572 Report a problem | ||
| 8/22/2018 | Listed for sale | $125,000$96/sqft |
Source: Nick McLean Real Estate Group #1336572 Report a problem | ||
| 8/17/2018 | Pending sale | $125,000$96/sqft |
Source: Nick McLean Real Estate Group #1336572 Report a problem | ||
| 7/27/2018 | Listed for sale | $125,000+71.2%$96/sqft |
Source: Nick McLean Real Estate Group #1336572 Report a problem | ||
| 4/19/2017 | Listed for sale | -- |
Source: Auction.com Report a problem | ||
| 9/14/2005 | Sold | $73,000$56/sqft |
Source: NWMLS as distributed by MLS GRID #25002941 Report a problem | ||
Public tax history
| Year | Property taxes | Tax assessment |
|---|---|---|
| 2025 | $1,685 +6.5% | $202,000 +4.7% |
| 2024 | $1,582 -3.9% | $192,900 +7.6% |
| 2023 | $1,647 +7.2% | $179,300 +43.8% |
| 2022 | $1,536 +6% | $124,700 +12.3% |
| 2021 | $1,448 +9.4% | $111,000 +1.9% |
| 2020 | $1,323 -0.7% | $108,900 |
| 2019 | $1,333 | $108,900 |
| 2018 | $1,333 +5.2% | $108,900 |
| 2017 | $1,267 -7.4% | $108,900 |
| 2016 | $1,368 +10.4% | $108,900 |
| 2015 | $1,239 -0.4% | $108,900 +6.3% |
| 2013 | $1,244 | $102,400 |
| 2011 | -- | $102,400 |
| 2010 | -- | $102,400 |
| 2009 | $1,126 | $102,400 |
Find assessor info on the county website
Monthly payment
Climate risks
Neighborhood: 98855
Nearby schools
Schools provided by the listing agent
- Elementary: Tonasket Elem
- Middle: Tonasket Mid
- High: Tonasket High
Source: NWMLS as distributed by MLS GRID. This data may not be complete. We recommend contacting the local school district to confirm school assignments for this home.



Similar homes
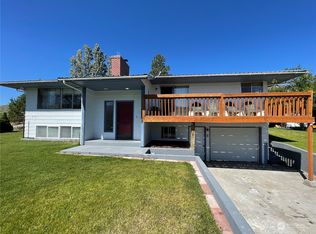
- $349,0003 bd2 ba1.6k sqft66 State Frontage Road S, Tonasket, WA 98855Active
 MLS ID #2587773, Nate Brown. NWMLS as distributed by MLS GRID
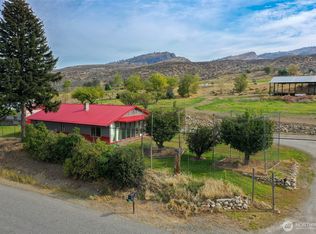
- $285,0003 bd2 ba1.3k sqftOld Orchard Estate, Tonasket, WA 98855Active
 MLS ID #2543880, Kathy Wilcox. NWMLS as distributed by MLS GRID
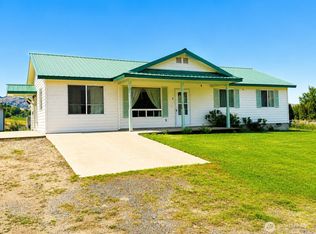
- $280,0003 bd2 ba1.4k sqftOkanogan River Ranches #1, Tonasket, WA 98855Active
 MLS ID #2535379, Gerald A. Bradley. NWMLS as distributed by MLS GRID
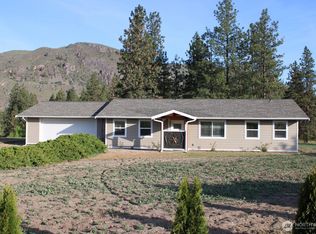
- $329,9503 bd2 ba1.2k sqft2 Oakes Drive, Tonasket, WA 98855Active
 MLS ID #2526815, Chris C. Nye. NWMLS as distributed by MLS GRID
