Classically beautiful colonial on a corner lot in Garnet Valley School District. This home features 4 bedroom and 2.5 baths. The living room sparkles with light and shining hardwood floors which cover the whole first floor. Followed by a formal dining room perfect for those large family gatherings. The kitchen was renovated in 2012 with granite counter tops and a stylish decor with white cabinetry and an L shaped island with extra cabinets. There is a large breakfast room with a bay window. The kitchen is open to the family room that features a wood Buring brick fireplace and sliding doors opening to a large, covered private patio off the family room. The first floor is finished with a large laundry room with quarry tile. The second floor has 4 bedrooms and 2 renovated full baths, with plenty of closet space. This home has a lovely brick walkway to the front door and porch, gutter guards, 2 car attached garage and 6 parking spaces on the driveway. The side yard has a 10 x 16 shed and a basketball net in the driveway. Close to Rt 1 Brinton Lake shoppes and easy access to rt 322 and I-95, Wegman's, Fresh Market and Whole Foods all close by.
Sold for $783,000
$783,000
2 Federal Farm Dr #2, Garnet Valley, PA 19060
4beds
3,835sqft
Single Family Residence
Built in 1987
1.01 Acres Lot
$805,900 Zestimate®
$204/sqft
$4,128 Estimated rent
Home value
$805,900
$725,000 - $895,000
$4,128/mo
Zestimate® history
Owner options
List your home for rent
$4,128/mo
Rent Zestimate®
Find your next renter with Zillow Rental Manager. Plus, with online applications, you can quickly screen prospective tenants – for free.
$4,128/mo
Rent Zestimate®
Refinance and save
$5,573/mo
Est. payment
Refinancing to a lower rate could help reduce your monthly payments and save thousands over the life of the loan.
$5,573/mo
Est. payment
Explore your selling options
Work with a Zillow partner agent
Leverage their expertise and Zillow's premium Showcase listings to get your home seen by more buyers.
Get startedList with your own agent
Get your home in front of millions of buyers by listing it on Zillow.
Learn how to do itSell it yourself
Take full control of how buyers see your home on Zillow by listing For Sale by Owner (FSBO).
List your homeWhat's special
Zillow last checked:
Listing updated:
Listed by:
Suzanne Connor 610-202-3588,
BHHS Fox & Roach-Chadds Ford,
Listing Team: Spangler Manners Team
Bought with:
Brad Moore, RS312630
KW Greater West Chester
Source: Bright MLS,MLS#: PADE2092522
Facts & features
Interior
Bedrooms & bathrooms
- Bedrooms: 4
- Bathrooms: 3
- Full bathrooms: 2
- 1/2 bathrooms: 1
- Main level bathrooms: 1
Rooms
- Room types: Living Room, Dining Room, Primary Bedroom, Bedroom 2, Bedroom 3, Bedroom 4, Kitchen, Family Room, Basement, Storage Room
Primary bedroom
- Features: Bathroom - Stall Shower
- Level: Upper
- Area: 266 Square Feet
- Dimensions: 19 x 14
Bedroom 2
- Level: Upper
- Area: 182 Square Feet
- Dimensions: 14 x 13
Bedroom 3
- Level: Upper
- Area: 165 Square Feet
- Dimensions: 15 x 11
Bedroom 4
- Level: Upper
- Area: 132 Square Feet
- Dimensions: 12 x 11
Basement
- Level: Lower
Dining room
- Level: Main
- Width: 15 Feet
Family room
- Features: Fireplace - Wood Burning
- Level: Main
- Area: 280 Square Feet
- Dimensions: 20 x 14
Kitchen
- Features: Granite Counters, Kitchen - Electric Cooking
- Level: Main
- Area: 364 Square Feet
- Dimensions: 26 x 14
Living room
- Features: Flooring - HardWood
- Level: Main
- Area: 330 Square Feet
- Dimensions: 22 x 15
Storage room
- Level: Lower
Heating
- Forced Air, Oil
Cooling
- Central Air, Electric
Appliances
- Included: Microwave, Dishwasher, Disposal, Dryer, Oven, Washer, Water Conditioner - Owned, Water Treat System, Electric Water Heater
- Laundry: Main Level
Features
- Breakfast Area, Ceiling Fan(s), Chair Railings, Combination Kitchen/Living, Crown Molding, Dining Area, Family Room Off Kitchen, Formal/Separate Dining Room, Floor Plan - Traditional, Open Floorplan, Eat-in Kitchen, Kitchen - Gourmet, Walk-In Closet(s)
- Flooring: Hardwood, Carpet, Wood
- Windows: Bay/Bow
- Basement: Partially Finished
- Number of fireplaces: 1
- Fireplace features: Brick, Glass Doors, Wood Burning
Interior area
- Total structure area: 3,835
- Total interior livable area: 3,835 sqft
- Finished area above ground: 2,835
- Finished area below ground: 1,000
Property
Parking
- Total spaces: 8
- Parking features: Storage, Garage Faces Side, Garage Door Opener, Attached, Driveway, Off Street
- Attached garage spaces: 2
- Uncovered spaces: 6
Accessibility
- Accessibility features: 2+ Access Exits
Features
- Levels: Two
- Stories: 2
- Patio & porch: Patio, Porch, Roof
- Exterior features: Extensive Hardscape
- Pool features: None
Lot
- Size: 1.01 Acres
- Dimensions: 145.70 x 221.00
- Features: Cul-De-Sac, Corner Lot, Wooded, SideYard(s)
Details
- Additional structures: Above Grade, Below Grade
- Parcel number: 13000053000
- Zoning: R-10
- Special conditions: Standard
Construction
Type & style
- Home type: SingleFamily
- Architectural style: Colonial
- Property subtype: Single Family Residence
Materials
- Vinyl Siding, Aluminum Siding
- Foundation: Concrete Perimeter
- Roof: Architectural Shingle
Condition
- Very Good
- New construction: No
- Year built: 1987
Utilities & green energy
- Electric: 220 Volts
- Sewer: On Site Septic
- Water: Well
- Utilities for property: Cable Available, Electricity Available, Cable
Community & HOA
Community
- Subdivision: None Available
HOA
- Has HOA: No
Location
- Region: Garnet Valley
- Municipality: CONCORD TWP
Financial & listing details
- Price per square foot: $204/sqft
- Tax assessed value: $389,760
- Annual tax amount: $9,026
- Date on market: 6/12/2025
- Listing agreement: Exclusive Agency
- Listing terms: Cash,Conventional,FHA,VA Loan
- Inclusions: Waher, Dryer And Refrigerator
- Exclusions: Personal Property
- Ownership: Fee Simple
Price history
| Date | Event | Price |
|---|---|---|
| 7/24/2025 | Sold | $783,000+2.4%$204/sqft |
Source:  Bright MLS #PADE2092522 Report a problem Bright MLS #PADE2092522 Report a problem | ||
| 6/16/2025 | Pending sale | $765,000$199/sqft |
Source: Bright MLS #PADE2092522 Report a problem | ||
| 6/12/2025 | Listed for sale | $765,000$199/sqft |
Source: Bright MLS #PADE2092522 Report a problem | ||
Public tax history
Tax history is unavailable.
Neighborhood: 19060
Nearby homes
- $783,0004 bd3 ba2.8k sqft2 Federal Farm Dr, Garnet Valley, PA 19060Sold
- $593,6003 bd2 ba2.1k sqft1 Federal Farm Dr, Garnet Valley, PA 19060Off Market
- $835,0004 bd3 ba2.6k sqft4 Federal Farm Dr, Garnet Valley, PA 19060Sold
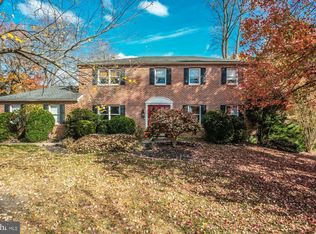
- $744,4006 bd3 ba3.8k sqft139 Mattson Rd, Garnet Valley, PA 19060Off Market
- $730,9004 bd2 ba2.8k sqft3 Federal Farm Dr, Garnet Valley, PA 19060Off Market
- $1,086,2004 bd3 ba3.5k sqft157 Mattson Rd, Garnet Valley, PA 19060Off Market
- $537,0003 bd3 ba2k sqft136 Mattson Rd, Garnet Valley, PA 19060Off Market
- $1,373,7004 bd3 ba5.3k sqft154 Mattson Rd, Garnet Valley, PA 19060Off Market
Nearby schools
GreatSchools rating
- 10/10Garnet Valley El SchoolGrades: 3-5Distance: 1.6 mi
- 10/10Garnet Valley Middle SchoolGrades: 6-8Distance: 1.9 mi
- 10/10Garnet Valley High SchoolGrades: 9-12Distance: 1.3 mi
Schools provided by the listing agent
- High: Garnet Valley
- District: Garnet Valley
Source: Bright MLS. This data may not be complete. We recommend contacting the local school district to confirm school assignments for this home.
Get a cash offer in 3 minutes
Find out how much your home could sell for in as little as 3 minutes with a no-obligation cash offer.
Estimated market value
$805,900
Get a cash offer in 3 minutes
Find out how much your home could sell for in as little as 3 minutes with a no-obligation cash offer.
Estimated market value
$805,900
- Pennsylvania
- Delaware County
- Glen Mills
- 19060
- 2 Federal Farm Dr Unit 2
