Skip main navigation
Sold for $1,150,000
  • $1,150,000

    2 Fenimore Lane, Huntington, NY 11743

    4beds
    2,350sqft
    Single Family Residence, Residential
    Built in 1966
    1 Acres Lot
    $1,150,500 Zestimate®
    $489/sqft
    $5,078 Estimated rent

    Home value

    $1,150,500

    $1.05M - $1.27M

    $5,078/mo

    Zestimate® history
    Loading
    Loading...

    Owner options

    List your home for rent

    $5,078/mo

    Rent Zestimate®

    Find your next renter with Zillow Rental Manager. Plus, with online applications, you can quickly screen prospective tenants – for free.

    Learn more

    $5,078/mo

    Rent Zestimate®

    Refinance and save

    $7,840/mo

    Est. payment

    Refinancing to a lower rate could help reduce your monthly payments and save thousands over the life of the loan.

    See today's rates

    $7,840/mo

    Est. payment

    Explore your selling options

    Work with a Zillow partner agent

    Leverage their expertise and Zillow's premium Showcase listings to get your home seen by more buyers.

    Get started

    List with your own agent

    Get your home in front of millions of buyers by listing it on Zillow.

    Learn how to do it

    Sell it yourself

    Take full control of how buyers see your home on Zillow by listing For Sale by Owner (FSBO).

    List your home

    What's special

    Four well-appointed bedroomsLarge walk-in closetPicture-perfect curb appealGracious entry foyerWood-burning fireplaceWarm inviting family roomQuiet cul-de-sac
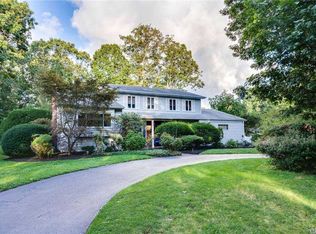
    Nestled on a quiet cul-de-sac in a picturesque setting, this classic Center Hall Colonial offers an exceptional blend of space, comfort and natural beauty. Set back from the road with picture-perfect curb appeal, the home sits on a sprawling 1-acre property backing directly to the serene 130-acre Berkeley Jackson Park, complete with approximately 1.8 miles of scenic hiking trails—your own private retreat. A gracious entry foyer welcomes you into generously sized living spaces, including a formal living room, elegant dining room and a warm, inviting family room featuring a wood-burning fireplace and a beautiful custom wood built-in entertainment center. The spacious kitchen is ideal for both everyday living and entertaining, with convenient access to an adjacent mudroom/laundry room and entry to the two-car garage. Upstairs, you’ll find four well-appointed bedrooms, including a stunning primary suite with a private full bathroom and a large walk-in closet. A large basement provides ample storage and additional space for recreation. The expansive backyard offers unmatched privacy, backing directly to protected parkland with easy access to hiking trails- as well as being the perfect yard for entertaining, outdoor activities, or simply just enjoying the peaceful and calm surroundings. With plenty of room to live, work and play, this home truly embodies suburban living at its finest.

    Zillow last checked:

    Listing updated:

    Listed by:

    Jacqueline Pollack 516-319-4154,

    Coldwell Banker American Homes 631-673-4444

    Bought with:

    Mark E. Brode Jr, 10401288906

    Signature Premier Properties

    Source: OneKey® MLS as distributed by MLS GRID,MLS#: 982053MLS Logo

    Facts & features

    Interior

    Bedrooms & bathrooms
    • Bedrooms: 4
    • Bathrooms: 3
    • Full bathrooms: 3
    Other
    • Description: Entry foyer, formal dining room, formal living room, family room, eat-in kitchen, laundry/mudroom, full bathroom
    • Level: First
    Other
    • Description: Primary ensuite with a full bathroom and a walk-in closet, additional 3 bedrooms and an additional full bathroom
    • Level: Second
    Other
    • Description: Utilities and storage
    • Level: Basement
    Heating
    • Baseboard
    Cooling
    • Central Air
    Appliances
    • Included: Cooktop, Dishwasher, Dryer, Freezer, Oven, Refrigerator, Stainless Steel Appliance(s), Washer
    • Laundry: Laundry Room
    Features
    • Eat-in Kitchen, Entertainment Cabinets, Entrance Foyer, Formal Dining, Primary Bathroom, Storage, Walk-In Closet(s)
    • Flooring: Hardwood
    • Windows: Skylight(s)
    • Basement: Unfinished
    • Attic: Partial
    • Number of fireplaces: 1
    • Fireplace features: Wood Burning
    Interior area
    • Total structure area: 2,350
    • Total interior livable area: 2,350 sqft

    Property

    Parking
    • Total spaces: 2
    • Parking features: Attached, Driveway, Oversized, Private
    • Garage spaces: 2
    • Has uncovered spaces: Yes
    Lot
    • Size: 1 Acres
    • Features: Back Yard, Cul-De-Sac, Landscaped, Level, Private, Sprinklers In Front, Sprinklers In Rear, Views
    Details
    • Parcel number: 0400214000100009000
    • Special conditions: None

    Construction

    Type & style
    • Home type: SingleFamily
    • Architectural style: Colonial
    • Property subtype: Single Family Residence, Residential
    Materials
    • Vinyl Siding
    Condition
    • Year built: 1966

    Utilities & green energy

    • Sewer: Cesspool
    • Water: Public
    • Utilities for property: Electricity Connected, Water Connected

    Community & HOA

    HOA
    • Has HOA: No
    Location
    • Region: Huntington

    Financial & listing details

    • Price per square foot: $489/sqft
    • Tax assessed value: $4,200
    • Annual tax amount: $19,971
    • Date on market: 4/8/2026
    • Cumulative days on market: 13 days
    • Listing agreement: Exclusive Right To Sell
    • Electric utility on property: Yes

    Price history

    DateEventPrice
    6/18/2026Sold$1,150,000+17.9%$489/sqft
    Source: OneKey® MLS as distributed by MLS GRID #982053 Report a problem
    4/21/2026Pending sale$975,000$415/sqft
    Source: OneKey® MLS as distributed by MLS GRID #982053 Report a problem
    4/8/2026Listed for sale$975,000+56%$415/sqft
    Source: OneKey® MLS as distributed by MLS GRID #982053 Report a problem
    6/5/2009Sold$625,000-17.7%$266/sqft
    Source: Public Record Report a problem
    4/7/2008Listing removed$759,000$323/sqft
    Source: Coach Realtors #2060357 Report a problem
    4/1/2008Listed for sale$759,000+181.1%$323/sqft
    Source: Coach Realtors #2060357 Report a problem
    1/27/1986Sold$270,000$115/sqft
    Source: Agent Provided Report a problem

    Public tax history

    YearProperty taxesTax assessment
    2025-- $4,200
    2024-- $4,200
    2023-- $4,200
    2022-- $4,200
    2021-- $4,200
    2020-- $4,200
    2019-- $4,200
    2018-- $4,200
    2017$15,629 $4,200
    2016-- $4,200
    2015-- $4,200
    2014-- $4,200 -6.7%
    2013-- $4,500
    2012-- $4,500
    2011-- $4,500
    2010-- $4,500 -23.1%
    2009-- $5,850
    2008-- $5,850
    2007$14,684 +13%$5,850
    2005$12,994 +8.5%$5,850
    2004$11,976 +7.2%$5,850
    2003$11,167 +5.5%$5,850
    2002$10,584 +5.3%$5,850
    2001$10,051 +0%$5,850
    2000$10,047 $5,850
    Find assessor info on the county website

    Neighborhood: 11743

    Nearby schools

    GreatSchools rating
    Schools provided by the listing agent
    • Elementary: James H Boyd Elementary School
    • Middle: Elwood Middle School
    • High: Elwood/John Glenn High School

    Source: OneKey® MLS as distributed by MLS GRID. This data may not be complete. We recommend contacting the local school district to confirm school assignments for this home.

    Get a cash offer in 3 minutes
    Find out how much your home could sell for in as little as 3 minutes with a no-obligation cash offer.
    Estimated market value
    $1,150,500
    Get a cash offer in 3 minutes
    Find out how much your home could sell for in as little as 3 minutes with a no-obligation cash offer.
    Estimated market value
    $1,150,500