If you're looking for something that isn't the typical cookie-cutter subdivision home, THIS IS IT! As you enter the driveway gate, you'll follow the winding and circular driveway, with a picturesque pond and waterfall in the center of the circle. This beautiful English Tudor estate, situated 5 wooded acres, adjacent to Spring Lake /Spring Creek Nature Preserve's miles of trails, is a nature lover's paradise. One of the highlights that makes this home truly unique, and highly desirable for multi-generational living, is the fact that it's like 2 separate homes in one. The main house wing and the fully functional in-law/guest house wing have separate entrances and living spaces. The exceptional architectural features carry seamlessly through both wings. Vaulted/cathedral ceilings, with fabulous views of the property, some hardwood flooring, arched entries, rustic ceiling beams, gorgeous stone fireplaces (all gas fireplaces), slate floors, and soap stone countertops. The kitchens both have islands and eating areas, a generous amount of cabinetry, Viking ranges and Bosch dishwashers. The main house wing has an expansive library with floor to ceiling built-in bookshelves that will delight the avid reader and book collector. A home office adjacent to the library offers a quiet space for work or study. You'll find a formal dining room, with a pocket door leading to the butler's pantry and kitchen. Take in the view from the stunning breakfast room with vaulted ceiling, surrounded by 3 walls of windows. The 2-level living/ family room with wet bar is spacious and ideal for entertaining. The upper level has 4 bedrooms, including the expansive primary bedroom suite that boasts sky-high ceiling with skylights, plentiful windows, and fireplace. The master bathroom is complete with an enclosed tub/steam room, sauna, separate shower, double sink and water closet. An adjacent large bonus room offers lots of natural light from windows, plus a utility sink. Currently used as a gym, this room was previously an art studio. The basement level, currently unfinished, with an outside entry, has tons of living and storage space to design a recreation room built to your specifications. The adjoining in-law/guest house wing, with its separate entrance, offers one-level living with full kitchen, eating area, living room with fireplace, 2 bedrooms, amazing all-seasons sunroom with gleaming hardwood floors, surrounded by windows providing fabulous views, a library/den with built-in shelves, full bath, powder room, and laundry room with full sized washer/dryer. 3+ car garage with lots of space and 23-foot ceiling! Newly built to high-end design specs is a really cute chicken coop. Great for those participating in this growing trend - farm fresh eggs! The hen house is heated, with a door that opens to a large sized screened pen. There's also a playhouse built on the property that kids love. The access to highly acclaimed, sought after, District 220 Barrington schools is another advantage this home provides! This neighborhood of only 8 homes, on a private road without throughway access, ensures privacy and enhances security. Must see to appreciate all this unique home has to offer! NOTE: CARPETING COLOR IN PHOTOS HAS BEEN CHANGED VIRTUALLY TO A NEUTRAL COLOR WHERE INDICATED.
Closed
Tax assessed value
$840,000
2 Fernwood Dr, Barrington Hills, IL 60010
6beds
7,401sqft
Single Family Residence
Built in 1990
5.01 Acres Lot
$1,194,200 Zestimate®
$113/sqft
$7,953 Estimated rent
Home value
$1,194,200
$1.04M - $1.39M
$7,953/mo
Zestimate® history
Owner options
List your home for rent
$7,953/mo
Rent Zestimate®
Find your next renter with Zillow Rental Manager. Plus, with online applications, you can quickly screen prospective tenants – for free.
$7,953/mo
Rent Zestimate®
Refinance and save
$7,578/mo
Est. payment
Refinancing to a lower rate could help reduce your monthly payments and save thousands over the life of the loan.
$7,578/mo
Est. payment
Explore your selling options
Work with a Zillow partner agent
Leverage their expertise and Zillow's premium Showcase listings to get your home seen by more buyers.
Get startedList with your own agent
Get your home in front of millions of buyers by listing it on Zillow.
Learn how to do itSell it yourself
Take full control of how buyers see your home on Zillow by listing For Sale by Owner (FSBO).
List your homeWhat's special
Home officeLaundry roomUtility sinkLarge bonus roomSky-high ceilingArched entriesRustic ceiling beams
Zillow last checked:
Listing updated:
Listed by:
Dean Tubekis 847-541-5000,
Coldwell Banker Realty
Bought with:
Rebekah Wipperfurth
Redfin Corporation
Source: MRED as distributed by MLS GRID,MLS#: 11955336
Facts & features
Interior
Bedrooms & bathrooms
- Bedrooms: 6
- Bathrooms: 6
- Full bathrooms: 4
- 1/2 bathrooms: 2
Rooms
- Room types: Bedroom 5, Bedroom 6, Library, Sitting Room, Exercise Room, Walk In Closet, Breakfast Room, Office, Kitchen
Primary bedroom
- Features: Flooring (Carpet), Bathroom (Full, Double Sink, Tub & Separate Shwr)
- Level: Second
- Area: 462 Square Feet
- Dimensions: 22X21
Bedroom 2
- Features: Flooring (Carpet)
- Level: Second
- Area: 324 Square Feet
- Dimensions: 18X18
Bedroom 3
- Features: Flooring (Carpet)
- Level: Second
- Area: 156 Square Feet
- Dimensions: 12X13
Bedroom 4
- Features: Flooring (Carpet)
- Level: Second
- Area: 234 Square Feet
- Dimensions: 18X13
Bedroom 5
- Features: Flooring (Carpet)
- Level: Main
- Area: 240 Square Feet
- Dimensions: 15X16
Bedroom 6
- Features: Flooring (Carpet)
- Level: Main
- Area: 144 Square Feet
- Dimensions: 12X12
Bar entertainment
- Features: Flooring (Hardwood)
- Level: Main
- Area: 160 Square Feet
- Dimensions: 16X10
Breakfast room
- Level: Main
- Area: 221 Square Feet
- Dimensions: 13X17
Dining room
- Features: Flooring (Hardwood)
- Level: Main
- Area: 221 Square Feet
- Dimensions: 13X17
Exercise room
- Features: Flooring (Carpet)
- Level: Second
- Area: 437 Square Feet
- Dimensions: 23X19
Family room
- Features: Flooring (Hardwood)
- Level: Main
- Area: 396 Square Feet
- Dimensions: 18X22
Kitchen
- Features: Kitchen (Island, Pantry-Butler, Pantry-Closet, Breakfast Room, SolidSurfaceCounter), Flooring (Slate)
- Level: Main
- Area: 221 Square Feet
- Dimensions: 13X17
Kitchen 2nd
- Level: Main
- Area: 336 Square Feet
- Dimensions: 28X12
Laundry
- Features: Flooring (Other)
- Level: Main
- Area: 60 Square Feet
- Dimensions: 6X10
Library
- Features: Flooring (Carpet)
- Level: Main
- Area: 400 Square Feet
- Dimensions: 20X20
Living room
- Features: Flooring (Carpet)
- Level: Main
- Area: 408 Square Feet
- Dimensions: 24X17
Office
- Features: Flooring (Carpet)
- Level: Main
- Area: 169 Square Feet
- Dimensions: 13X13
Sitting room
- Features: Flooring (Carpet)
- Level: Second
- Area: 182 Square Feet
- Dimensions: 14X13
Walk in closet
- Features: Flooring (Carpet)
- Level: Second
- Area: 96 Square Feet
- Dimensions: 8X12
Heating
- Natural Gas
Cooling
- Central Air
Appliances
- Included: Range, Microwave, Dishwasher, Refrigerator, Washer, Dryer, Disposal, Stainless Steel Appliance(s), Water Softener Owned
- Laundry: Main Level, Multiple Locations, Sink
Features
- Cathedral Ceiling(s), Sauna, Wet Bar, 1st Floor Bedroom, In-Law Floorplan, 1st Floor Full Bath, Built-in Features, Walk-In Closet(s), Bookcases, Beamed Ceilings, Separate Dining Room
- Flooring: Hardwood, Carpet, Wood
- Windows: Skylight(s)
- Basement: Unfinished,Crawl Space,Partial
- Number of fireplaces: 4
- Fireplace features: Family Room, Living Room, Master Bedroom, Den/Library
Interior area
- Total structure area: 9,312
- Total interior livable area: 7,401 sqft
Property
Parking
- Total spaces: 3.5
- Parking features: Asphalt, Garage Door Opener, Garage, On Site, Garage Owned, Attached
- Attached garage spaces: 3.5
- Has uncovered spaces: Yes
Accessibility
- Accessibility features: No Disability Access
Features
- Patio & porch: Patio
Lot
- Size: 5.01 Acres
- Features: Nature Preserve Adjacent, Irregular Lot, Wooded, Mature Trees
Details
- Additional structures: Poultry Coop, See Remarks
- Parcel number: 01183020080000
- Special conditions: None
Construction
Type & style
- Home type: SingleFamily
- Architectural style: Tudor
- Property subtype: Single Family Residence
Materials
- Combination
Condition
- New construction: No
- Year built: 1990
Utilities & green energy
- Electric: 200+ Amp Service
- Sewer: Septic Tank
- Water: Well
Community & HOA
Community
- Features: Other
HOA
- Has HOA: Yes
- Services included: Other
- HOA fee: $1,600 annually
Location
- Region: Barrington Hills
Financial & listing details
- Price per square foot: $113/sqft
- Tax assessed value: $840,000
- Annual tax amount: $18,839
- Date on market: 1/18/2024
- Listing terms: Conventional
- Ownership: Fee Simple w/ HO Assn.
Price history
| Date | Event | Price |
|---|---|---|
| 3/27/2024 | Sold | $840,000-1.1%$113/sqft |
Source:  MRED as distributed by MLS GRID #11955336 Report a problem MRED as distributed by MLS GRID #11955336 Report a problem | ||
| 3/19/2024 | Pending sale | $849,000$115/sqft |
Source: MRED as distributed by MLS GRID #11955336 Report a problem | ||
| 2/14/2024 | Contingent | $849,000$115/sqft |
Source: MRED as distributed by MLS GRID #11955336 Report a problem | ||
| 1/18/2024 | Listed for sale | $849,000+16.1%$115/sqft |
Source: MRED as distributed by MLS GRID #11955336 Report a problem | ||
| 11/13/2020 | Sold | $731,500+0.3%$99/sqft |
Source: MRED as distributed by MLS GRID #10849073 Report a problem | ||
| 9/14/2020 | Pending sale | $729,000$99/sqft |
Source: RE/MAX of Barrington #10849073 Report a problem | ||
| 9/7/2020 | Listed for sale | $729,000-8.3%$99/sqft |
Source: RE/MAX of Barrington #10849073 Report a problem | ||
| 5/22/2020 | Listing removed | $795,000$107/sqft |
Source: Keller Williams Infinity #10530990 Report a problem | ||
| 9/27/2019 | Price change | $795,000-11.7%$107/sqft |
Source: Keller Williams Infinity #10530990 Report a problem | ||
| 2/20/2019 | Price change | $900,000-3.2%$122/sqft |
Source: Keller Williams Realty Infinity #10277147 Report a problem | ||
| 11/5/2018 | Price change | $930,000-5.1%$126/sqft |
Source: Keller Williams Realty Infinity #10277147 Report a problem | ||
| 9/2/2018 | Price change | $980,000-10.9%$132/sqft |
Source: Keller Williams Realty Infinity #10277147 Report a problem | ||
| 6/2/2018 | Price change | $1,100,000-15.3%$149/sqft |
Source: Coldwell Banker Residential Brokerage - Barrington #09474996 Report a problem | ||
| 1/12/2017 | Listed for sale | $1,299,000$176/sqft |
Source: Coldwell Banker Residential Brokerage - Barrington #09474996 Report a problem | ||
Public tax history
| Year | Property taxes | Tax assessment |
|---|---|---|
| 2024 | -- | $84,000 +0% |
| 2023 | -- | $83,999 |
| 2022 | $18,840 +659.8% | $83,999 -12.4% |
| 2021 | $2,479 -88.9% | $95,850 |
| 2020 | $22,427 -4.3% | $95,850 -10% |
| 2019 | $23,440 -28.3% | $106,500 -26.1% |
| 2018 | $32,688 +2.2% | $144,140 |
| 2017 | $31,983 +5% | $144,140 |
| 2016 | $30,458 -2.5% | $144,140 +9% |
| 2015 | $31,231 -5.9% | $132,259 -5.9% |
| 2014 | $33,191 +4.2% | $140,602 |
| 2013 | $31,867 +11.6% | $140,602 +5.9% |
| 2012 | $28,562 +4.6% | $132,795 |
| 2011 | $27,302 +2.3% | $132,795 |
| 2010 | $26,679 -8.2% | $132,795 -13.5% |
| 2009 | $29,058 +9% | $153,504 -4% |
| 2008 | $26,648 -0.6% | $159,901 |
| 2007 | $26,816 -2.6% | $159,901 +1.6% |
| 2006 | $27,520 +0.5% | $157,315 |
| 2005 | $27,395 +3.4% | $157,315 |
| 2004 | $26,488 +4.7% | $157,315 +18.2% |
| 2003 | $25,300 +16.1% | $133,060 |
| 2002 | $21,787 +15.2% | $133,060 |
| 2001 | $18,912 +6.1% | $133,060 +5.2% |
| 2000 | $17,826 | $126,461 |
| 1999 | -- | $126,461 |
Find assessor info on the county website
Neighborhood: 60010
Nearby homes
- $1,019,0004 bd2 ba4.3k sqft1 Fernwood Dr, Barrington Hills, IL 60010Off Market
- $1,210,9005 bd6 ba5.3k sqft3 Fernwood Dr, Barrington Hills, IL 60010Off Market
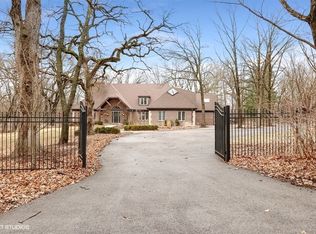
- $1,469,8005 bd6 ba3.5k sqft6 Fernwood Dr, Barrington, IL 60010Off Market
- $1,853,9005 bd8 ba12k sqft1 Eagle Pointe Dr, Barrington Hills, IL 60010Off Market
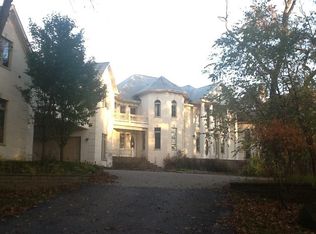
- $1,821,4006 bd5 ba5.9k sqft4 Fernwood Dr, Barrington Hills, IL 60010Off Market
- $1,188,0004 bd4 ba4.2k sqft7 Fernwood Dr, Barrington Hills, IL 60010Off Market
- $1,446,8006 bd8 ba8.1k sqft2 Eagle Pointe Dr, Barrington Hills, IL 60010Off Market
- $1,797,7004 bd6 ba4.2k sqft100 Berron Ln, Barrington Hills, IL 60010Off Market
Nearby schools
GreatSchools rating
- 8/10Countryside Elementary SchoolGrades: K-5Distance: 4.1 mi
- 8/10Barrington Middle School- Prairie CampusGrades: 6-8Distance: 5.7 mi
- 10/10Barrington High SchoolGrades: 9-12Distance: 5.3 mi
Schools provided by the listing agent
- Elementary: Countryside Elementary School
- Middle: Barrington Middle School Prairie
- High: Barrington High School
- District: 220
Source: MRED as distributed by MLS GRID. This data may not be complete. We recommend contacting the local school district to confirm school assignments for this home.
Get a cash offer in 3 minutes
Find out how much your home could sell for in as little as 3 minutes with a no-obligation cash offer.
Estimated market value
$1,194,200
Get a cash offer in 3 minutes
Find out how much your home could sell for in as little as 3 minutes with a no-obligation cash offer.
Estimated market value
$1,194,200
- Illinois
- Cook County
- Barrington Hills
- 60010
- 2 Fernwood Dr
Nearby cities
Nearby zip codes
Other Barrington Hills Topics
- Apartments for Rent in 60010
- Houses for Sale in 60010
- Houses for Rent in 60010
- 60010 Real Estate
- Barrington Hills Condos
- Houses for Sale in Barrington Hills
- Newest Listings in Barrington Hills
- Barrington Hills Home Values
- Barrington Hills Real Estate Agents
- Barrington Hills Refinance
- Barrington Hills Mortgage Rates
