Skip main navigation
Closed
  • Listed by: The Gove Group Real Estate, LLC
    Bought with: KW Coastal and Lakes & Mountains Realty
    $730,000

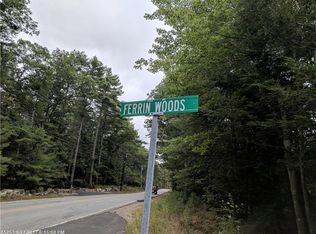
    2 Ferrin Woods Road, York, ME 03909-5395

    3beds
    2,142sqft
    Single Family Residence
    Built in 2001
    3.1 Acres Lot
    $837,800 Zestimate®
    $341/sqft
    $4,058 Estimated rent

    Home value

    $837,800

    $796,000 - $880,000

    $4,058/mo

    Zestimate® history
    Loading
    Loading...

    Owner options

    List your home for rent

    $4,058/mo

    Rent Zestimate®

    Find your next renter with Zillow Rental Manager. Plus, with online applications, you can quickly screen prospective tenants – for free.

    Learn more

    $4,058/mo

    Rent Zestimate®

    Refinance and save

    $4,460/mo

    Est. payment

    Refinancing to a lower rate could help reduce your monthly payments and save thousands over the life of the loan.

    See today's rates

    $4,460/mo

    Est. payment

    Explore your selling options

    Work with a Zillow partner agent

    Leverage their expertise and Zillow's premium Showcase listings to get your home seen by more buyers.

    Get started

    List with your own agent

    Get your home in front of millions of buyers by listing it on Zillow.

    Learn how to do it

    Sell it yourself

    Take full control of how buyers see your home on Zillow by listing For Sale by Owner (FSBO).

    List your home

    What's special

    Casual dining areaEave storageNew viessman boilerGrand tableMini-split for acPremium carpetPerfect breakfast bar
    CONTINUE TO SHOW FOR BACK UP OFFERS. Exceptional, expanded cape home on 3 acres of beautiful, natural surroundings. Ferrin Woods is a small, private neighborhood of handsome properties, in a truly picturesque area of York. Built in 2001 & impressively upgraded since, the unique and welcoming floorplan is just perfect for comfortable living & entertaining. Pristine hardwood thru-out the 1st level, complements the tiled bathroom, granite counters & updated appliances. The kitchen has the perfect breakfast bar, handsome granite selection & subway-tile backsplash. The casual dining area enjoys generous sunlight and natural views of the back yard & the deck. The dining room accommodates a grand table and sideboard or hutch with room to spare. All rooms beautifully painted inside, there is nothing left to be done. An expansive master suite includes a generous walk-in closet, full bath w/gleaming glass shower, granite & tile. This spacious room opens yet to a delightful sitting area. Beyond that is a private office w/hardwood flooring, eave storage & attic access. Two other nice bedrooms on the 2nd level & a 2nd full bathroom with tile & granite. Finish off the walk-out basement for more living space. Recent updates include a new roof, new Viessman boiler, new septic system, full exterior painting & all new, premium carpet & padding in the bedrooms & upper hall. A mini-split for AC, a water purification system & a stand by generator provide peace of mind & comfort.

    Zillow last checked:

    Listing updated:

    Listed by:

    Mary McCluskey,

    The Gove Group Real Estate, LLC 603-778-6400

    Bought with:

    Halley Smith

    KW Coastal and Lakes & Mountains Realty

    Source: PrimeMLS,MLS#: 4967593MLS Logo

    Facts & features

    Interior

    Bedrooms & bathrooms
    • Bedrooms: 3
    • Bathrooms: 3
    • Full bathrooms: 1
    • 3/4 bathrooms: 1
    • 1/2 bathrooms: 1
    Heating
    • Oil, Baseboard, Heat Pump, Hot Water, Zoned, Mini Split
    Cooling
    • Zoned, Mini Split
    Appliances
    • Included: Dishwasher, Disposal, Dryer, Microwave, Gas Range, Refrigerator, Washer, Owned Water Heater, Tank Water Heater, Heat Pump Water Heater, Water Heater
    Features
    • Basement: Concrete,Daylight,Full,Interior Stairs,Walkout,Exterior Entry,Interior Entry
    Interior area
    • Total structure area: 3,078
    • Total interior livable area: 2,142 sqft
    • Finished area above ground: 2,142
    • Finished area below ground: 0

    Property

    Parking
    • Total spaces: 4
    • Parking features: Paved, Auto Open, Direct Entry, Driveway, Parking Spaces 4, Attached
    • Garage spaces: 2
    • Has uncovered spaces: Yes
    Features
    • Levels: 1.75
    • Stories: 1
    • Frontage length: Road frontage: 293
    Lot
    • Size: 3.10 Acres
    • Features: Country Setting, Landscaped, Subdivided, Wooded
    Details
    • Parcel number: YORKM0089B0058B
    • Zoning description: Single Family

    Construction

    Type & style
    • Home type: SingleFamily
    • Architectural style: Cape
    • Property subtype: Single Family Residence
    Materials
    • Wood Frame, Clapboard Exterior, Wood Exterior
    • Foundation: Concrete, Poured Concrete
    • Roof: Architectural Shingle
    Condition
    • New construction: No
    • Year built: 2001

    Utilities & green energy

    • Electric: Circuit Breakers, Generator
    • Sewer: 1000 Gallon, Concrete, Leach Field, Private Sewer, Septic Design Available
    • Utilities for property: Propane

    Community & neighborhood

    Location
    • Region: York
    • Subdivision: Ferrin Woods

    HOA & financial

    Other financial information
    • Additional fee information: Fee: $400

    Other

    Other facts
    • Road surface type: Paved

    Price history

    DateEventPrice
    10/28/2023Sold$730,000-1.4%$341/sqft
    Source: PrimeMLS #4967593 Report a problem
    10/28/2023Pending sale$740,000$345/sqft
    Source: Maine Listings #1570252 Report a problem
    9/12/2023Contingent$740,000$345/sqft
    Source: PrimeMLS #4967593 Report a problem
    8/29/2023Listed for sale$740,000+102.7%$345/sqft
    Source: PrimeMLS #4967593 Report a problem
    12/28/2012Listing removed$365,000$170/sqft
    Source: The Real Estate Book #1067966 Report a problem
    10/28/2012Price change$365,000-2.7%$170/sqft
    Source: Coldwell Banker Yorke Realty #1067966 Report a problem
    9/6/2012Listed for sale$375,000$175/sqft
    Source: Coldwell Banker Yorke Realty #1067966 Report a problem

    Public tax history

    YearProperty taxesTax assessment
    2024$5,358 +9.1%$637,800 +9.8%
    2023$4,909 +5.8%$581,000 +7.1%
    2022$4,639 -4.1%$542,600 +11.7%
    2021$4,835 $485,900
    2020$4,835 +5.6%$485,900 +18.3%
    2019$4,580 $410,800
    2018$4,580 +3.2%$410,800 +1.4%
    2017$4,437 +6.7%$405,200 +8.7%
    2016$4,157 +2.8%$372,800 +1.4%
    2015$4,043 +2.8%$367,500
    2014$3,932 +4.1%$367,500 +1.5%
    2013$3,778 +2%$362,200 -2.6%
    2012$3,704 +9.5%$371,900
    2010$3,384 +1.6%$371,900 -4.2%
    2009$3,330 -0.3%$388,100 -4%
    2008$3,340 +9.5%$404,300 +7.9%
    2006$3,049 $374,600

    Find assessor info on the county website

    Neighborhood: 03909

    Nearby schools

    GreatSchools rating
    Get pre-qualified for a loan
    At Zillow Home Loans, we can pre-qualify you in as little as 5 minutes with no impact to your credit score.

    An equal housing lender. NMLS #10287.

    Sell for more on Zillow
    Get a Zillow Showcase℠ listing at no additional cost and you could sell for .
    $837,800
    2% more
    +$16,756
    With Zillow Showcase(estimated)
    $854,556