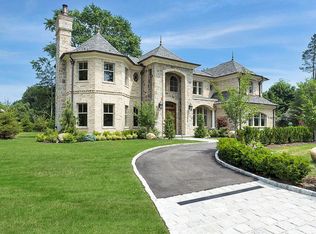
New Price-Better Than New House !! This renovated six-bedroom, four-and-a-half-bathroom residence exudes the ambiance of a private retreat and is nestled in the heart of Roslyn Country Club. This manor home offers an elevated living experience with unparalleled luxury, designed to captivate those with discerning taste. Formal entry boasts unparalleled millwork and runs through the oversized great room and first floor. You’ll be greeted by luxurious built-ins and multiple seating areas, ideal for intimate family gatherings or grand-scale entertaining. Two magnificent wood-burning fireplaces add warmth and sophistication, while soaring ceilings and sky lights allow natural light to highlight the room's exquisite details. A fully customized wet bar stands ready to serve your favorite libations, enhancing every hosting experience. With bedrooms on both the first and second floor, there is space and privacy for all while having plenty of room for large gatherings as well. The property also features a private, country club-like pool, where you can unwind and relax in style. Surrounding the pool, detailed specimen landscaping creates a serene and picturesque backdrop, further enhancing the sense of retreat. Situated within the esteemed East Williston School District, this residence is more than just a home; it's a luxury at its finest.
Sold for $3,000,000
$3,000,000
2 Field Lane, Roslyn Heights, NY 11577
6beds
5,400sqft
Single Family Residence, Residential
Built in 1951
0.48 Acres Lot
$3,138,400 Zestimate®
$556/sqft
$-- Estimated rent
Home value
$3,138,400
$2.82M - $3.48M
Not available
Zestimate® history
Owner options
List your home for rent
Find your next renter with Zillow Rental Manager. Plus, with online applications, you can quickly screen prospective tenants – for free.
Refinance and save
$20,885/mo
Est. payment
Refinancing to a lower rate could help reduce your monthly payments and save thousands over the life of the loan.
$20,885/mo
Est. payment
Explore your selling options
Work with a Zillow partner agent
Leverage their expertise and Zillow's premium Showcase listings to get your home seen by more buyers.
Get startedList with your own agent
Get your home in front of millions of buyers by listing it on Zillow.
Learn how to do itSell it yourself
Take full control of how buyers see your home on Zillow by listing For Sale by Owner (FSBO).
List your homeWhat's special
Wood-burning fireplacesLuxurious built-insMultiple seating areasSky lightsCustomized wet barSoaring ceilingsSerene and picturesque backdrop
Zillow last checked:
Listing updated:
Listed by:
Gwendolyn Levy CBR 917-837-4056,
Compass Greater NY LLC 516-517-4751
Bought with:
Gwendolyn Levy CBR, 10301216386
Compass Greater NY LLC
Daniela Cucuzza, 10401389131
Compass Greater NY LLC
Source: OneKey® MLS as distributed by MLS GRID,MLS#: 865863
Facts & features
Interior
Bedrooms & bathrooms
- Bedrooms: 6
- Bathrooms: 5
- Full bathrooms: 4
- 1/2 bathrooms: 1
Primary bedroom
- Description: Expansive bedroom with cathedral ceilings. Two massive closets. Room for everything.
- Level: Second
Bedroom 2
- Description: Guest suite with new full bathroom.
- Level: First
Bedroom 4
- Description: Extra large bedroom facing the front of the house with huge closet.
- Level: Second
Bedroom 5
- Description: Front facing extra large bedroom with potential outdoor space. Tremendous storage closet.
- Level: Second
Primary bathroom
- Description: Randiant heated floors in designer new primary bathroom with custom cabinetry and steam shower. Separate soaking tub.
- Level: Second
Bathroom 1
- Description: Full bathroom near kitchen and laundry.
- Level: First
Bathroom 1
- Description: Full Bathroom near laundry and bedroom.
- Level: First
Bathroom 2
- Description: All new luxurious powder room.
- Level: First
Bathroom 3
- Description: Oversized bedroom overlooking the pool and beautiful grounds. Large closet for storage.
- Level: Second
Bathroom 5
- Description: All new hall bathroom with storage closets, 2 sinks and laundry shoot to first floor.
- Level: Second
Den
- Description: Private light flooded den with cathedral ceilings and built ins. Beautiful finishes.
- Level: First
Dining room
- Description: Massive formal dining room space open to living room. Perfect for entertaining.
- Level: First
Family room
- Description: Oversized great room with luxurious built-ins and seating areas. Customized wet bar and soaring ceilings.
- Level: First
Kitchen
- Description: Enormous chef's kitchen with large island and separate eating area.
- Level: First
Laundry
- Description: Private work wing near bedroom, laundry and full bathroom facilities.
- Level: First
Media room
- Description: Recreation room on third floor with high ceilings and tons of storage.
- Level: Third
Office
- Description: Home office built for two with built in book cases.
- Level: First
Heating
- Baseboard, Oil, Radiant
Cooling
- Central Air
Appliances
- Included: Cooktop, Dishwasher, Disposal, Dryer, Electric Oven, Electric Range, Electric Water Heater, ENERGY STAR Qualified Appliances, Freezer, Microwave, Oven, Range, Refrigerator, Stainless Steel Appliance(s), Washer, Tankless Water Heater, Wine Refrigerator
- Laundry: Washer/Dryer Hookup
Features
- First Floor Bedroom, First Floor Full Bath, Beamed Ceilings, Breakfast Bar, Cathedral Ceiling(s), Chandelier, Chefs Kitchen, Crown Molding, Double Vanity, Eat-in Kitchen, Entertainment Cabinets, Entrance Foyer, Formal Dining, Granite Counters, His and Hers Closets, In-Law Floorplan, Kitchen Island, Marble Counters, Primary Bathroom, Master Downstairs, Open Floorplan, Quartz/Quartzite Counters, Soaking Tub, Sound System, Speakers, Storage, Wired for Sound
- Attic: Finished
- Number of fireplaces: 2
Interior area
- Total structure area: 5,400
- Total interior livable area: 5,400 sqft
Property
Parking
- Total spaces: 2
- Parking features: Garage
- Garage spaces: 2
Features
- Has private pool: Yes
Lot
- Size: 0.48 Acres
- Features: Back Yard, Landscaped, Level, Private
Details
- Parcel number: 2289071660000060
- Special conditions: None
Construction
Type & style
- Home type: SingleFamily
- Architectural style: Contemporary
- Property subtype: Single Family Residence, Residential
Condition
- Updated/Remodeled
- Year built: 1951
- Major remodel year: 2023
Utilities & green energy
- Sewer: Public Sewer
- Water: Public
- Utilities for property: Electricity Connected, Phone Connected, Sewer Connected, Trash Collection Public, Water Connected
Community & HOA
HOA
- Has HOA: No
Location
- Region: Roslyn Heights
Financial & listing details
- Price per square foot: $556/sqft
- Tax assessed value: $2,043
- Annual tax amount: $39,773
- Date on market: 5/22/2025
- Cumulative days on market: 60 days
- Listing agreement: Exclusive Right To Sell
- Electric utility on property: Yes
Price history
| Date | Event | Price |
|---|---|---|
| 10/9/2025 | Sold | $3,000,000+0%$556/sqft |
Source:  OneKey® MLS as distributed by MLS GRID #865863 Report a problem OneKey® MLS as distributed by MLS GRID #865863 Report a problem | ||
| 7/21/2025 | Pending sale | $2,999,999$556/sqft |
Source: OneKey® MLS as distributed by MLS GRID #865863 Report a problem | ||
| 7/9/2025 | Price change | $2,999,999-8.9%$556/sqft |
Source: OneKey® MLS as distributed by MLS GRID #865863 Report a problem | ||
| 5/22/2025 | Listed for sale | $3,292,000$610/sqft |
Source: OneKey® MLS as distributed by MLS GRID #865863 Report a problem | ||
Public tax history
| Year | Property taxes | Tax assessment |
|---|---|---|
| 2024 | -- | $1,609 -10% |
| 2023 | -- | $1,788 -5.4% |
| 2022 | -- | $1,890 |
| 2021 | $38,361 +22.4% | -- |
| 2020 | $31,346 +11.1% | $2,070 |
| 2019 | $28,210 | $2,070 |
| 2018 | $28,210 +3.4% | $2,070 |
| 2017 | $27,288 +2.3% | $2,070 |
| 2016 | $26,668 +224.9% | $2,070 -5.7% |
| 2015 | $8,208 -18.5% | $2,196 -22.6% |
| 2013 | $10,077 -5.3% | $2,839 -9.6% |
| 2012 | $10,643 -52.7% | $3,140 -12% |
| 2011 | $22,487 -7.6% | $3,568 -14.4% |
| 2010 | $24,325 | $4,166 -13.1% |
| 2009 | -- | $4,796 -0.2% |
| 2008 | -- | $4,806 +6% |
| 2006 | -- | $4,534 -39.2% |
| 2005 | -- | $7,460 -35.1% |
| 2004 | -- | $11,492 |
| 2003 | -- | $11,492 -40.5% |
| 2002 | -- | $19,320 |
| 2001 | -- | $19,320 |
| 2000 | -- | $19,320 |
Find assessor info on the county website
Neighborhood: 11577
Nearby homes
- $2,100,6005 bd3 ba3.5k sqft32 Club Dr, Roslyn Heights, NY 11577Off Market
- $3,295,0006 bd6 ba6k sqft33 Knoll Ln, Roslyn Heights, NY 11577Off Market

- $3,570,3006 bd6 ba5.2k sqft1 Field Ln, Roslyn Heights, NY 11577Off Market
- $2,426,6005 bd3 ba4k sqft25 Knoll Ln, Roslyn Heights, NY 11577Off Market
- $2,888,8886 bd5 ba4.8k sqft26 Club Dr, Roslyn Heights, NY 11577Sold
- $2,103,400-- bd3 ba3.3k sqft31 Club Dr, Roslyn Heights, NY 11577Off Market
- $1,733,6003 bd3 ba-- sqft11 Field Ln, Roslyn Heights, NY 11577Off Market
- $1,901,6005 bd3 ba3.5k sqft21 Knoll Ln, Roslyn Heights, NY 11577Off Market
Nearby schools
GreatSchools rating
- 9/10Willets Road SchoolGrades: 5-7Distance: 0.4 mi
- 7/10Wheatley SchoolGrades: 8-12Distance: 1.3 mi
- 8/10North Side SchoolGrades: PK-4Distance: 1.2 mi
Schools provided by the listing agent
- Elementary: North Side School
- Middle: Willets Road School
- High: Wheatley School
Source: OneKey® MLS as distributed by MLS GRID. This data may not be complete. We recommend contacting the local school district to confirm school assignments for this home.
Get a cash offer in 3 minutes
Find out how much your home could sell for in as little as 3 minutes with a no-obligation cash offer.
Estimated market value
$3,138,400
Get a cash offer in 3 minutes
Find out how much your home could sell for in as little as 3 minutes with a no-obligation cash offer.
Estimated market value
$3,138,400
- New York
- Nassau County
- Roslyn Heights
- 11577
- 2 Field Lane
