Skip main navigation
Sold for $2,550,000
  • $2,550,000

    2 Fieldstone Trail, Englewood, CO 80113

    5beds
    7,472sqft
    Single Family Residence
    Built in 2001
    0.38 Acres Lot
    $2,446,900 Zestimate®
    $341/sqft
    $7,644 Estimated rent

    Home value

    $2,446,900

    $2.28M - $2.62M

    $7,644/mo

    Zestimate® history
    Loading
    Loading...

    Owner options

    List your home for rent

    $7,644/mo

    Rent Zestimate®

    Find your next renter with Zillow Rental Manager. Plus, with online applications, you can quickly screen prospective tenants – for free.

    Learn more

    $7,644/mo

    Rent Zestimate®

    Refinance and save

    $15,541/mo

    Est. payment

    Refinancing to a lower rate could help reduce your monthly payments and save thousands over the life of the loan.

    See today's rates

    $15,541/mo

    Est. payment

    Explore your selling options

    Work with a Zillow partner agent

    Leverage their expertise and Zillow's premium Showcase listings to get your home seen by more buyers.

    Get started

    List with your own agent

    Get your home in front of millions of buyers by listing it on Zillow.

    Learn how to do it

    Sell it yourself

    Take full control of how buyers see your home on Zillow by listing For Sale by Owner (FSBO).

    List your home

    What's special

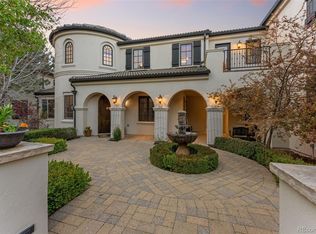
    Step into a world of elegance and sophistication with this breathtaking 5-bedroom, 5-bathroom designer home in the exclusive enclave of Buell Mansion. Nestled within the prestigious Cherry Hills Village, this architectural masterpiece offers unparalleled comfort, style, and functionality—perfect for those who demand the very best. As you enter, you’re greeted by a formal sitting room, exuding timeless charm, and a gorgeous dining room that sets the stage for unforgettable gatherings. The heart of the home is the chef’s kitchen, a culinary haven featuring top-of-the-line appliances, custom cabinetry, and ample counter space, seamlessly flowing into a cozy eat-in kitchen for casual mornings or intimate meals. Adjacent, the great room invites relaxation with its open layout and designer finishes—ideal for both entertaining and everyday living. For the professional or creative mind, a private office provides a serene workspace, while two bonus rooms offer endless possibilities—think home theater, gym, or hobby space. Above the 3-car garage, discover the thoughtfully designed nanny’s quarters, complete with its own private entrance, perfect for extended family, guests, or live-in help. The unfinished basement provides room for expansion and creation of even more room for work, play, or entertaining. Step outside to your personal oasis: a stunning patio equipped with built-in grill and firepit, surrounded by professionally landscaped grounds. This outdoor retreat is one of the rare properties in Buell Mansion permitted to have a fenced yard, ensuring privacy and security for you and your loved ones. This home blends luxury with practicality, all within the securely gated serenity of Buell Mansion—a community renowned for its lush landscapes, top-tier amenities, and proximity to Denver’s finest dining, shopping, and schools. Schedule your private tour today and experience the pinnacle of Colorado living. Your forever home is waiting!

    Zillow last checked:

    Listing updated:

    Listed by:

    Erin Susser 303-887-4008 erin.susser@compass.com,

    Compass - Denver,

    Jonathan Susser 720-560-8770,

    Compass - Denver

    Bought with:

    Diane Howe, 100098175

    eXp Realty, LLC

    Source: REcolorado as distributed by MLS GRID,MLS#: 5866964MLS Logo

    Facts & features

    Interior

    Bedrooms & bathrooms
    • Bedrooms: 5
    • Bathrooms: 5
    • Full bathrooms: 2
    • 3/4 bathrooms: 2
    • 1/2 bathrooms: 1
    • Main level bathrooms: 1
    Primary bedroom
    • Level: Upper
    Bedroom
    • Level: Upper
    Bedroom
    • Level: Upper
    Bedroom
    • Level: Upper
    Bedroom
    • Level: Upper
    Primary bathroom
    • Level: Upper
    Bathroom
    • Level: Upper
    Bathroom
    • Level: Upper
    Bathroom
    • Level: Main
    Bathroom
    • Level: Upper
    Bonus room
    • Level: Upper
    Den
    • Level: Main
    Dining room
    • Level: Main
    Great room
    • Level: Main
    Kitchen
    • Level: Main
    Laundry
    • Level: Main
    Office
    • Level: Main
    Heating
    • Forced Air
    Cooling
    • Central Air
    Appliances
    • Included: Bar Fridge, Convection Oven, Cooktop, Dishwasher, Disposal, Double Oven, Dryer, Gas Water Heater, Humidifier, Microwave, Oven, Range, Range Hood, Refrigerator, Self Cleaning Oven, Washer, Water Purifier
    Features
    • Built-in Features, Eat-in Kitchen, Five Piece Bath, High Speed Internet, Kitchen Island, Open Floorplan, Pantry, Primary Suite, Smoke Free, Walk-In Closet(s)
    • Flooring: Carpet, Wood
    • Windows: Double Pane Windows, Window Coverings
    • Basement: Partial,Unfinished
    • Number of fireplaces: 1
    • Fireplace features: Living Room
    • Common walls with other units/homes: No Common Walls
    Interior area
    • Total structure area: 7,472
    • Total interior livable area: 7,472 sqft
    • Finished area above ground: 5,650

    Property

    Parking
    • Total spaces: 3
    • Parking features: Concrete, Dry Walled, Floor Coating, Garage Door Opener
    • Attached garage spaces: 3
    Features
    • Levels: Two
    • Stories: 2
    • Patio & porch: Patio
    • Exterior features: Barbecue, Fire Pit, Garden, Gas Grill, Lighting, Private Yard, Water Feature
    • Fencing: Full
    Lot
    • Size: 0.38 Acres
    • Features: Cul-De-Sac, Landscaped, Level, Many Trees, Master Planned, Sprinklers In Front
    Details
    • Parcel number: 033839358
    • Special conditions: Standard
    • Other equipment: Air Purifier

    Construction

    Type & style
    • Home type: SingleFamily
    • Property subtype: Single Family Residence
    Materials
    • Frame, Stucco
    • Roof: Concrete
    Condition
    • Year built: 2001

    Utilities & green energy

    • Sewer: Public Sewer
    • Water: Public
    • Utilities for property: Internet Access (Wired), Natural Gas Connected, Phone Connected

    Community & neighborhood

    Security
    • Security features: Security System, Smoke Detector(s)
    Location
    • Region: Cherry Hills Village
    • Subdivision: Buell Mansion

    HOA & financial

    HOA
    • Has HOA: Yes
    • HOA fee: $699 monthly
    • Amenities included: Clubhouse, Gated, Park, Playground, Pond Seasonal, Pool, Security, Spa/Hot Tub, Tennis Court(s), Trail(s)
    • Services included: Maintenance Grounds, Security, Trash
    • Association name: Buell Mansion
    • Association phone: 303-378-8789

    Other

    Other facts
    • Listing terms: Cash,Conventional,Jumbo
    • Ownership: Individual
    • Road surface type: Paved

    Price history

    DateEventPrice
    4/8/2025Sold$2,550,000-7.3%$341/sqft
    Source: REcolorado as distributed by MLS GRID #5866964 Report a problem
    3/21/2025Pending sale$2,750,000$368/sqft
    Source: REcolorado as distributed by MLS GRID #5866964 Report a problem
    3/13/2025Listed for sale$2,750,000+209%$368/sqft
    Source: REcolorado as distributed by MLS GRID #5866964 Report a problem
    11/14/2011Sold$890,000-3.8%$119/sqft
    Source: Public Record Report a problem
    9/23/2011Price change$925,000+2.8%$124/sqft
    Source: Realty Oasis #1037542 Report a problem
    6/30/2011Pending sale$899,999$120/sqft
    Source: URBAN LEASING & REAL ESTATE #1011899 Report a problem
    6/29/2011Price change$899,999-4.2%$120/sqft
    Source: URBAN LEASING & REAL ESTATE #1011899 Report a problem
    6/18/2011Price change$939,500-1.1%$126/sqft
    Source: URBAN LEASING & REAL ESTATE #1011899 Report a problem
    6/11/2011Price change$949,500-1.4%$127/sqft
    Source: URBAN LEASING & REAL ESTATE #1011899 Report a problem
    5/2/2011Listed for sale$962,500$129/sqft
    Source: URBAN LEASING & REAL ESTATE #974731 Report a problem
    3/16/2011Pending sale$962,500$129/sqft
    Source: URBAN LEASING & REAL ESTATE #974731 Report a problem
    2/20/2011Price change$962,500+7%$129/sqft
    Source: Liberty Associates, LLC #955922 Report a problem
    1/23/2011Pending sale$899,900$120/sqft
    Source: Liberty Associates, LLC #955922 Report a problem
    12/23/2010Price change$899,900-4.3%$120/sqft
    Source: Liberty Associates, LLC #955922 Report a problem
    12/4/2010Price change$939,900-1.1%$126/sqft
    Source: Liberty Associates, LLC #955922 Report a problem
    10/29/2010Price change$949,900-2.6%$127/sqft
    Source: Liberty Associates, LLC #955922 Report a problem
    10/22/2010Price change$975,000-4.9%$130/sqft
    Source: Liberty Associates, LLC #955922 Report a problem
    10/8/2010Price change$1,025,000-4.7%$137/sqft
    Source: Liberty Associates, LLC #955922 Report a problem
    8/22/2010Price change$1,075,000-1.8%$144/sqft
    Source: Liberty Associates, LLC #955922 Report a problem
    6/24/2010Price change$1,095,000-8.7%$147/sqft
    Source: Liberty Associates, LLC #899371 Report a problem
    5/24/2010Listed for sale$1,199,000+487.7%$160/sqft
    Source: Liberty Associates, LLC #899371 Report a problem
    6/27/2000Sold$204,000$27/sqft
    Source: Public Record Report a problem

    Public tax history

    YearProperty taxesTax assessment
    2025$17,632 +12.6%$158,744 -94%
    2024$15,660 +61.7%$2,633,100 +1378.2%
    2023$9,682 -0.9%$178,129 +74.6%
    2022$9,772 $102,026 -2.8%
    2021-- $104,962 +18.2%
    2020$8,350 +6.8%$88,810
    2019$7,815 $88,810 +8.5%
    2018$7,815 +1.3%$81,886
    2017$7,717 $81,886 -16.7%
    2016-- $98,330
    2015-- $98,330 +36.6%
    2014$9,396 +25.9%$71,998 -39.7%
    2013$7,465 $119,350
    2012-- $119,350
    2011$12,378 +2.4%$119,350 -6.9%
    2010$12,094 -14.3%$128,200
    2009$14,117 $128,200 -13.7%
    2008-- $148,486 -2.1%
    2007-- $151,686 +6.7%
    2006-- $142,126
    2005-- $142,126 -1.4%
    2002$4,021 -21.4%$144,160 +161.6%
    2001$5,114 $55,100

    Find assessor info on the county website

    Neighborhood: 80113

    Nearby schools

    GreatSchools rating
    Schools provided by the listing agent
    • Elementary: Cherry Hills Village
    • Middle: West
    • High: Cherry Creek
    • District: Cherry Creek 5

    Source: REcolorado as distributed by MLS GRID. This data may not be complete. We recommend contacting the local school district to confirm school assignments for this home.

    Get a cash offer in 3 minutes
    Find out how much your home could sell for in as little as 3 minutes with a no-obligation cash offer.
    Estimated market value
    $2,446,900
    Get a cash offer in 3 minutes
    Find out how much your home could sell for in as little as 3 minutes with a no-obligation cash offer.
    Estimated market value
    $2,446,900