Indulge in the extraordinary at 2 Fiesta Way, where contemporary-inspired opulence redefines the standards of luxury living. This three-story point lot estate seamlessly blends sophistication, design, architecture, and elegance. With a total square footage of 7,661 and an interior space of 5,926 square feet, the estate has 6 bedrooms, 7 full bathrooms, and 1 half bathroom. The residence's allure extends to a remarkable 220-foot concrete dock, catering to the most discerning yachting enthusiasts.
Upon entering this refined estate, an open-layout design allows the space to fill with natural light through floor-to-ceiling windows. Positioned to the right of the entrance, a sleek glass elevator stands ready to transport guests to all three floors of this magnificent property. The formal living room, with its breathtaking fireplace serving as the centerpiece, not only offers stunning views of the resort-style pool, spa, and waterway but also reaches the second floor, adding a touch of grandeur to the entire estate. The culinary haven, boasting Thermador appliances and a dazzling marble kitchen island, is enhanced by a gleaming glass wine wall perfect for wine connoisseurs seeking both functionality and style.
Ascending to the second floor reveals a VIP Guest Suite and three additional bedrooms with extended views of the first floor, fostering a sense of unity and grandeur. The third floor hosts the primary suite, where luxury reigns supreme with two balconies unveiling breathtaking city and ocean views.
The exterior is a masterpiece, featuring a large, covered patio with a summer kitchen, an outdoor cabana bath, and a pristine pool and spa that exude tranquility and leisure. Beyond aesthetics, this intelligent property boasts cutting-edge technology, managing lights, garage doors, shades, pool equipment, a jacuzzi, 8 TVs, 8 outdoor cameras, and music systems seamlessly controlled at your fingertips.
Immerse yourself in a world where every detail is a work of art, and every facet is a testament to the pinnacle of contemporary-inspired living. This is not just a residence; it's a transcendent experience in luxury living.
*One bedroom is currently remodeled as the office.
Sold for $10,500,000
Street View
Zillow last checked:
Listing updated:
Bought with:
Tim Elmes, 486943
Compass Florida, LLC
Source: BeachesMLS,MLS#: R10939021 Originating MLS: BeachesMLS
Originating MLS: BeachesMLSPrice history
| Date | Event | Price |
|---|---|---|
| 2/20/2024 | Sold | $10,500,000-4.5%$1,772/sqft |
Source:  BeachesMLS #R10939021 Report a problem BeachesMLS #R10939021 Report a problem | ||
| 1/3/2024 | Pending sale | $10,995,000$1,855/sqft |
Source:  Douglas Elliman #RX-10939021 Report a problem Douglas Elliman #RX-10939021 Report a problem | ||
| 1/3/2024 | Contingent | $10,995,000$1,855/sqft |
Source: BeachesMLS #RX-10939021 Report a problem | ||
| 11/28/2023 | Listed for sale | $10,995,000+29.4%$1,855/sqft |
Source: BeachesMLS #RX-10939021 Report a problem | ||
| 11/22/2021 | Sold | $8,500,000-4.5%$1,434/sqft |
Source: BeachesMLS #F10268685 Report a problem | ||
| 11/2/2021 | Pending sale | $8,900,000$1,502/sqft |
Source: BeachesMLS #F10268685 Report a problem | ||
| 5/12/2021 | Price change | $8,900,000+4.7%$1,502/sqft |
Source: BeachesMLS #F10268685 Report a problem | ||
| 4/24/2021 | Price change | $8,500,000-4.5%$1,434/sqft |
Source: BeachesMLS #F10268685 Report a problem | ||
| 1/12/2021 | Price change | $8,900,000-6.2%$1,502/sqft |
Source: BeachesMLS #F10217441 Report a problem | ||
| 8/22/2020 | Price change | $9,490,000-4.1%$1,601/sqft |
Source: RE/MAX First #F10217441 Report a problem | ||
| 2/19/2020 | Listed for sale | $9,900,000+344.9%$1,671/sqft |
Source: RE/MAX First #F10217441 Report a problem | ||
| 11/2/2016 | Sold | $2,225,000-7.3%$375/sqft |
Source: BeachesMLS #F10033057 Report a problem | ||
| 11/30/2007 | Listing removed | $2,400,000$405/sqft |
Source: Obeo #F629393 Report a problem | ||
| 11/14/2007 | Listed for sale | $2,400,000+9.1%$405/sqft |
Source: Obeo #F629393 Report a problem | ||
| 7/25/2005 | Sold | $2,200,000+21900%$371/sqft |
Source: Public Record Report a problem | ||
| 4/26/2000 | Sold | $10,000$2/sqft |
Source: Public Record Report a problem | ||
Nearby homes
- $2,268,3002 bd3 ba2.3k sqft8 Fiesta Way, Fort Lauderdale, FL 33301Off Market
- $--2 bd2 ba750 sqft2 Isle Of Venice Dr APT 3, Fort Lauderdale, FL 33301Off Market
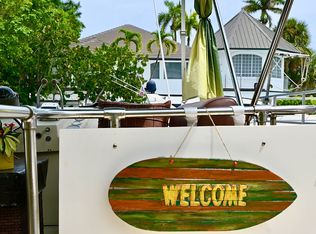
- $5,129,9003 bd2 ba5.7k sqft1 Fiesta Way, Fort Lauderdale, FL 33301Off Market
- $2,260,3003 bd2 ba1.6k sqft14 Fiesta Way, Fort Lauderdale, FL 33301Off Market
Get a cash offer in 3 minutes
Find out how much your home could sell for in as little as 3 minutes with a no-obligation cash offer.
Estimated market value
$10,358,600
