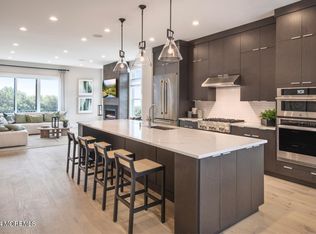
The Tatum's welcoming entry and foyer flow up the inviting stairs to the second floor main living level, revealing the spacious great room with desirable large deck beyond. The well-designed kitchen overlooks a bright casual dining area, and is enhanced by a large center island with plenty of counter and cabinet space, and roomy pantry. On the third floor, the charming primary bedroom suite is complete with a massive walk-in closet and spa-like primary bath with dual-sink vanity, large luxe shower with seat, private water closet. Secondary bedrooms feature ample closets and shared hall bath with dual-sink vanity. Additional highlights include a sizable flex room with rear yard access on the first floor, convenient powder room and centrally located laundry room. Move-in this October!!
New construction
$972,000
2 Fiore Court, Middletown, NJ 07748
3beds
2,800sqft
Condominium
Built in 2026
-- sqft lot
$-- Zestimate®
$347/sqft
$440/mo HOA
What's special
Private water closetDual-sink vanityWell-designed kitchenConvenient powder roomMassive walk-in closetRoomy pantryBright casual dining area
- 3 days
- 356
- 6
Zillow last checked:
Listing updated:
Listed by:
Melissa Steinert 908-537-1915,
Toll Brothers Real Estate
Source: MoreMLS,MLS#: 22628011
Facts & features
Interior
Bedrooms & bathrooms
- Bedrooms: 3
- Bathrooms: 4
- Full bathrooms: 2
- 1/2 bathrooms: 2
Bedroom
- Area: 121
- Dimensions: 11.0 x 11.0
Bedroom
- Area: 144
- Dimensions: 12.0 x 12.0
Other
- Area: 238
- Dimensions: 17.0 x 14.0
Bonus room
- Area: 316.4
- Dimensions: 22.6 x 14.0
Dining room
- Area: 204
- Dimensions: 17.0 x 12.0
Great room
- Area: 401.94
- Dimensions: 23.1 x 17.4
Kitchen
- Area: 302.6
- Dimensions: 17.8 x 17.0
Heating
- Forced Air
Cooling
- Central Air, 2 Zoned AC
Features
- Dec Molding, Recessed Lighting
- Flooring: Wood
- Basement: Finished
- Number of fireplaces: 1
Interior area
- Total structure area: 2,800
- Total interior livable area: 2,800 sqft
Property
Parking
- Total spaces: 2
- Parking features: Common, Double Wide Drive, Driveway
- Attached garage spaces: 2
- Has uncovered spaces: Yes
Features
- Stories: 3
- Exterior features: Lighting
- Pool features: Community, Heated, In Ground
Details
- Parcel number: 0
- Zoning description: Planned Residential
Construction
Type & style
- Home type: Condo
- Property subtype: Condominium
Materials
- Brick
- Roof: Timberline
Condition
- New construction: Yes
- Year built: 2026
Utilities & green energy
- Sewer: Public Sewer
Community & HOA
Community
- Security: Security System
- Subdivision: Middletown Walk
HOA
- Has HOA: Yes
- Services included: Common Area, Lawn Maintenance, Pool, Snow Removal
- HOA fee: $440 monthly
Location
- Region: Middletown
Financial & listing details
- Price per square foot: $347/sqft
- Tax assessed value: $100,500
- Annual tax amount: $1,653
- Date on market: 9/5/2026
- Inclusions: Outdoor Lighting, Washer, Wall Oven, Counter Top Range, Dishwasher, Dryer, Down Draft Range, Light Fixtures, Microwave, Security System, Refrigerator, Screens, Garbage Disposal, Garage Door Opener, Gas Cooking, Humidifier
Estimated market value
Not available
Estimated sales range
Not available
Not available
Price history
| Date | Event | Price |
|---|---|---|
| 9/5/2026 | Listed for sale | $972,000$347/sqft |
Source:  MoreMLS #22628011 Report a problem MoreMLS #22628011 Report a problem | ||
Public tax history
| Year | Property taxes | Tax assessment |
|---|---|---|
| 2025 | $1,653 +11.7% | $100,500 +11.7% |
| 2024 | $1,481 +0.2% | $90,000 +5.9% |
| 2023 | $1,477 | $85,000 |
Find assessor info on the county website
Monthly payment
Est. payment
Payment breakdown
Explore the cost of this home by adjusting the details. Changes won't be saved.Climate risks
Neighborhood: 07748
Nearby schools
Schools provided by the listing agent
- Elementary: Bayview
- Middle: Bayshore
- High: Middle North
Source: MoreMLS. This data may not be complete. We recommend contacting the local school district to confirm school assignments for this home.

Similar homes
- $1,008,0003 bd4 ba3k sqft10 Fiore Court, Middletown, NJ 07748New Construction

 MLS ID #22628062, Melissa Steinert, Toll Brothers Real Estate. MoreMLS
 - $963,0003 bd4 ba3k sqft65 Augustus Drive, Middletown, NJ 07748New Construction
 MoreMLS
 - $--6 bd3 ba3k sqft374 Wilson Ave, New Monmouth, NJ 07748Auction
 Auction.com 2
 - $--5 bd3 ba2.5k sqft8 Barbara Ter, Middletown, NJ 07748Auction
 Auction.com 2
 - $899,0003 bd4 ba2.8k sqft71 Augustus Drive, Middletown, NJ 07748New ConstructionMoreMLS
- $1,025,0005 bd3 ba3.5k sqft11 Castle Drive, Middletown, NJ 07748For SaleMLS ID #22627859, Carol O'Hare, Heritage House Sotheby's International Realty. MoreMLS
- $1,049,0003 bd3 ba2.9k sqft11 Valiant Court, Middletown, NJ 07748For SaleMLS ID #22622364, Christian Giamanco, EXP Realty. MoreMLS
- $899,0003 bd4 ba2.9k sqft16 Valiant Court, Middletown, NJ 07748For SaleMLS ID #22623424, Joanne Covino, RE/MAX Diamond,Realtors. MoreMLS
- $910,0003 bd4 ba2.8k sqft27 Linder Court, Middletown, NJ 07748For SaleMLS ID #22620388, Joseph S Viscuso, Crossroads Realty, Inc.. MoreMLS
- $1,400,0004 bd4 ba3.6k sqft11 Sir Paul Court, Middletown, NJ 07748For SaleMLS ID #22627939, Kristina M Mager, Coldwell Banker Realty. MoreMLS
- $899,9004 bd3 ba2.4k sqft45 The Trail, Middletown, NJ 07748For SaleMLS ID #22622670, Hope Raymond, C21 Thomson & Co.. MoreMLS
- $1,099,0004 bd3 ba2.8k sqft3 Baskenridge Drive, Middletown, NJ 07748For SaleMLS ID #22616872, Charles Mauer, Coldwell Banker Realty. MoreMLS
- $1,299,0003 bd3 ba2.5k sqft62 Swartzel Drive, Middletown, NJ 07748For SaleMLS ID #22626853, JoAnn Wiener, C21 Thomson & Co.. MoreMLS
- $1,250,0004 bd3 ba2.7k sqft155 Borden Road, Middletown, NJ 07748For SaleMLS ID #22627676, Christele Terranova-Beam, Coldwell Banker Realty. MoreMLS
- $749,9005 bd3 ba2.2k sqft303 Florence Road, Middletown, NJ 07748For SaleMLS ID #22626543, Lori Donnelly, Weichert Realtors-Toms River. MoreMLS
- $899,0004 bd4 ba2.1k sqft113 Apple Blossom Lane, Middletown, NJ 07748For SaleMLS ID #22621106, Margaret A Falcetano, Heritage House Sotheby's International Realty. MoreMLS
- $949,0004 bd3 ba3k sqft46 Hudson Avenue, North Middletown, NJ 07748For SaleMLS ID #22622474, Steven Heath, Tishler Realty Group LLC. MoreMLS
- $829,0005 bd4 ba2.9k sqft508 Broadway Avenue, Leonardo, NJ 07737For SaleMLS ID #22627822, Eugenia Torres, Coldwell Banker Realty. MoreMLS
- $1,099,0003 bd3 ba3k sqft3 Carolina Avenue, Port Monmouth, NJ 07758New ConstructionMLS ID #22628170, Anthony Genovese, VRI Homes. MoreMLS
