Skip main navigation
Coming soon 07/25
  • Listed by: RE/MAX Premier Realty • Kamran Montazami • Contact: 949-727-3737
    $1,690,000

    2 Firecrest Ln, Aliso Viejo, CA 92656

    4beds
    2,226sqft
    : 
    Loading
    Get pre-qualified
    Single Family Residence
    Built in 1989
    4,726 Square Feet Lot
    $1,446,400 Zestimate®
    $759/sqft
    $126/mo HOA

    What's special

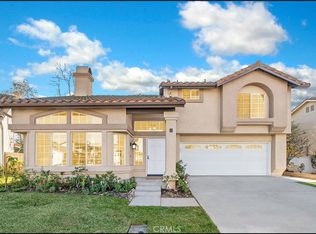
    SPECTACULAR LOCATION WITH PANORAMIC VIEWS AND UNPARALLELED PRIVACY, LARGE PIE SHAPED LOT WITH DEEP FRONT SET BACK AND A DRIVEWAY FOR 4 CARS, AMAZING RESORT STYLE BACKYARD WITH PEBBLE TECH SALTWATER POOL AND SPA, LARGE BBQ ISLAND WITH BAR SEATING, FIRE PIT WITH SEATING WALL, LOTS OF PATIO AREAS AND PLENTY OF SPACE FOR YOUR OUTDOOR ENJOYMENT AND ENTERTAINMENT! This amazing property offers a large living room with two-story ceilings and a large loft, stunning kitchen with designer style Quartz countertops, Viking stainless steel range, 48" refrigerator/freezer, near new JennAir dishwasher, upgraded fixtures, and dining area with buffet and upgraded glass doors leading to the inviting backyard! Oversized family room with 2nd fireplace, floor to ceiling ledger stone accent wall, custom built-in cabinets and shelves and double sliding glass doors to the backyard. Primary suite featuring a remodeled bathroom with upgraded vanity, dual sinks, large tub & shower with designer style tile surround and upgraded fixtures. Large 2nd bedroom and 3rd bedroom with Jack & Jill bathroom with large vanity and dual sinks. Other upgrades include WiFi/Alexa enabled smart light switches, Rinnai Tankless Water heater (1 year old), Tesla charger, 200 AMP main panel, reverse osmosis water filter system in the kitchen, Moen Weymouth Brass faucets, brass designer accents and upgraded bathrooms, built in TVs with cables inside the walls. The backyard features include pebble tech abalone pool and spa with advance light effects, multiple spillways with cascading waterfalls, Pentair remote pool and spa WIFI enabled and app controlled with newer heater, filter and salt system, 2 gas fire places plus two outdoor fire pits, large storage shed plus workshop with storage, huge fruitless olive tree and mature plumeria around the property. All this plus nearby hiking and biking trails, easy toll road (73), beach and freeway access (via 133) and highly sought after Laguna Beach School District AND A PROPER J-ADU with separate entrance and address perfect as mother in law quarters, or it would rent for about $3k per month as a one bedroom apartment and features large living and dining area, upgraded wood flooring, designer style kitchen with Shaker style cabinets, Quartz countertops and KitchenAid designer appliances, bedroom and bathroom featuring vanity with Quartz countertop, tub and shower with glass enclosure, upgraded fixtures, backlit mirror and upgraded lighting fixtures. A 10+ property!
    2 days
    |
    511
    |
    58
    |

    Zillow last checked:

    Listing updated:

    Listed by:

    Kamran Montazami DRE #00996907 714-343-2939,

    RE/MAX Premier Realty

    Source: CRMLS,MLS#: OC26149969MLS LogoOriginating MLS: California Regional MLS

    Loading...

      Facts & features

      Interior

      Bedrooms & bathrooms
      • Bedrooms: 4
      • Bathrooms: 4
      • Full bathrooms: 3
      • 1/2 bathrooms: 1
      • Main level bathrooms: 2
      • Main level bedrooms: 1
      Rooms
      • Room types: Bedroom, Entry/Foyer, Family Room, Kitchen, Loft, Living Room, Primary Bedroom
      Primary bedroom
      • Features: Primary Suite
      Primary bedroom
      • Features: Multiple Primary Suites
      Bedroom
      • Features: Bedroom on Main Level
      Bathroom
      • Features: Bathtub, Dual Sinks, Quartz Counters, Remodeled, Soaking Tub, Separate Shower, Tub Shower
      Family room
      • Features: Separate Family Room
      Kitchen
      • Features: Quartz Counters, Remodeled, Updated Kitchen
      Heating
      • Combination, Central, Forced Air
      Cooling
      • Central Air, Dual
      Appliances
      • Included: Dishwasher, Electric Range, Gas Cooktop, Disposal, Gas Range, Microwave, Refrigerator, Tankless Water Heater, Dryer, Washer
      • Laundry: Washer Hookup, Inside
      Features
      • Breakfast Bar, Breakfast Area, Cathedral Ceiling(s), High Ceilings, Quartz Counters, Recessed Lighting, Two Story Ceilings, Bedroom on Main Level, Loft, Multiple Primary Suites, Primary Suite
      • Windows: Double Pane Windows
      • Has fireplace: Yes
      • Fireplace features: Family Room, Living Room
      • Common walls with other units/homes: No Common Walls
      Interior area
      • Total interior livable area: 2,226 sqft

      Property

      Parking
      • Parking features: Concrete, Driveway
      Features
      • Levels: Two
      • Stories: 2
      • Entry location: 1
      • Patio & porch: Covered, Patio
      • Exterior features: Fire Pit
      • Has private pool: Yes
      • Pool features: Filtered, Gunite, Gas Heat, Heated, In Ground, Pebble, Private, Waterfall
      • Has spa: Yes
      • Spa features: Gunite, Heated, In Ground, Private
      • Fencing: Block,Glass
      • Has view: Yes
      • View description: Canyon, Park/Greenbelt, Panoramic, Trees/Woods
      Lot
      • Size: 4,726 Square Feet
      • Features: Back Yard, Front Yard, Near Park, Sprinkler System, Yard
      Details
      • Additional structures: Guest House, Shed(s), Storage
      • Parcel number: 62317409
      • Special conditions: Standard

      Construction

      Type & style
      • Home type: SingleFamily
      • Architectural style: Mediterranean
      • Property subtype: Single Family Residence
      Materials
      • Stucco
      • Foundation: Slab
      • Roof: Tile
      Condition
      • New construction: No
      • Year built: 1989

      Utilities & green energy

      • Sewer: Public Sewer
      • Water: Public
      • Utilities for property: Cable Available, Electricity Connected, Natural Gas Connected, Phone Available, Sewer Connected, Water Connected

      Community & HOA

      Community
      • Features: Curbs, Park
      • Subdivision: Seascape Villas - Audubon (Asv)
      HOA
      • Has HOA: Yes
      • Amenities included: Trail(s)
      • HOA fee: $78 monthly
      • HOA name: Laguna Audubon I
      • HOA phone: 800-232-7517
      • Second HOA fee: $48 monthly
      • Second HOA name: Avca
      Location
      • Region: Aliso Viejo

      Financial & listing details

      • Price per square foot: $759/sqft
      • Tax assessed value: $929,598
      • Annual tax amount: $9,392
      • Date on market: 7/11/2026
      • Listing terms: Cash,Cash to New Loan
      • Inclusions: Two refrigerators, washer and dryer, shed + workshop with storage, Harman Miller work station at loft, Ring door bell + exterior cameras and lighting

        Estimated market value

        $1,446,400

        $1.36M - $1.53M

        $5,299/mo

        Price history

        DateEventPrice
        11/22/2019Sold$850,000$382/sqft
        Source: CRMLS #OC19238121 Report a problem
        10/24/2019Pending sale$850,000$382/sqft
        Source: Seven Gables Real Estate #OC19238121 Report a problem
        10/17/2019Listed for sale$850,000+75.3%$382/sqft
        Source: Seven Gables Real Estate #OC19238121 Report a problem
        9/19/2002Sold$485,000$218/sqft
        Source: Public Record Report a problem

        Public tax history

        YearProperty taxesTax assessment
        2025$9,392 +2%$929,598 +2%
        2024$9,206 +2.3%$911,371 +2%
        2023$8,995 +1.9%$893,501 +2%
        2022$8,825 +2%$875,982 +2%
        2021$8,654 +1%$858,806 +1%
        2020$8,565 -0.8%$850,000 +27.4%
        2019$8,635 +28.4%$667,120 +2%
        2018$6,728 +4.1%$654,040 +2%
        2017$6,465 $641,216 +2%
        2016$6,465 +1.4%$628,644 +1.5%
        2015$6,378 +1%$619,202 +5%
        2014$6,315 $589,824 +20%
        2013-- $491,520
        2012-- $491,520 -4%
        2011-- $512,000 -8.2%
        2010-- $558,000
        2009-- $558,000 -1.5%
        2008-- $566,562 +2%
        2007-- $555,453 +2%
        2006-- $544,562 +3.2%
        2005-- $527,895 +6.8%
        2004-- $494,054 +1.9%
        2003-- $485,000 +53.7%
        2002-- $315,500 +3.4%
        2001$3,523 +13.6%$305,000 +10.9%
        2000$3,101 $275,000
        Find assessor info on the county website

        Monthly payment

        Est. payment

        Payment breakdown

        Explore the cost of this home by adjusting the details. Changes won't be saved.
        All calculations are estimates and provided by Zillow, Inc. for informational purposes only. Actual amounts may vary.
        HOA fees may include property taxes on listings classified as Co-Ops. Contact the listing agent and/or owner for fee details.
        Mortgage interest rates are dependent on a number of factors, including credit score, down payment, and repayment length. Interest rate data provided by Zillow Group Marketplace, Inc. as of 1/1/1970 from various mortgage lenders with which we have lead or other similar arrangements; the Estimated Payment is an average of those rates.
        See how much you could borrow to make a competitive offer.

        Climate risks

        Neighborhood: 92656

        Getting around

        17 / 100
        Car-Dependent
        21 / 100
        Somewhat Bikeable

        Nearby schools

        GreatSchools rating

        A local agent can set up tours, give advice and negotiate with sellers.

        Browse local experts

        Similar homes

            • Local buyer's agents are ready to help