Located in one of Southborough’s most beloved cul-de-sac neighborhoods, where trick-or-treating is a rite of passage, this expanded Cape Cod-style home was made for entertaining. Steps from Main St, schools, library, and golf course, a welcoming front porch leads into a light-filled interior. The bright kitchen features greenhouse windows overlooking the pool, new cabinets, quartz counters, and KitchenAid appliances with a natural gas cooktop. It opens to a dining room with a built-in hutch and a new pantry, flowing into a vaulted family room with a stone gas fireplace and a custom bar with multiple beverage/wine fridges. The mudroom leads to a dedicated home office. The main floor includes a full bath and a large bedroom with a wood-burning fireplace and custom closet. Upstairs are 3 bedrooms and a full bath. The lower level offers a flex room, third full bath, and laundry. Enjoy a backyard with a pool, fire pit, and koi pond AND a huge side-yard for lawn games. Showings start Friday!
Sold for $976,000
$976,000
2 Foley Dr, Southborough, MA 01772
4beds
2,858sqft
Single Family Residence
Built in 1978
0.64 Acres Lot
$974,200 Zestimate®
$341/sqft
$4,741 Estimated rent
Home value
$974,200
$896,000 - $1.05M
$4,741/mo
Zestimate® history
Owner options
List your home for rent
$4,741/mo
Rent Zestimate®
Find your next renter with Zillow Rental Manager. Plus, with online applications, you can quickly screen prospective tenants – for free.
$4,741/mo
Rent Zestimate®
Refinance and save
$6,730/mo
Est. payment
Refinancing to a lower rate could help reduce your monthly payments and save thousands over the life of the loan.
$6,730/mo
Est. payment
Explore your selling options
Work with a Zillow partner agent
Leverage their expertise and Zillow's premium Showcase listings to get your home seen by more buyers.
Get startedList with your own agent
Get your home in front of millions of buyers by listing it on Zillow.
Learn how to do itSell it yourself
Take full control of how buyers see your home on Zillow by listing For Sale by Owner (FSBO).
List your homeWhat's special
Stone gas fireplaceVaulted family roomFire pitBright kitchenNew pantryDedicated home officeWelcoming front porch
Zillow last checked:
Listing updated:
Listed by:
Maria Romero Vagnini 617-640-1400,
Mathieu Newton Sotheby's International Realty 508-366-9608
Bought with:
Catia Vicente
Mega Realty Services
Source: MLS PIN,MLS#: 73537184
Facts & features
Interior
Bedrooms & bathrooms
- Bedrooms: 4
- Bathrooms: 3
- Full bathrooms: 3
- Main level bedrooms: 1
Primary bedroom
- Features: Walk-In Closet(s), Lighting - Overhead
- Level: Main,First
Bedroom 2
- Features: Closet, Flooring - Hardwood, Lighting - Overhead
- Level: Second
Bedroom 3
- Features: Closet, Flooring - Hardwood, Lighting - Overhead
- Level: Second
Bedroom 4
- Features: Closet, Flooring - Hardwood, Lighting - Overhead
- Level: Second
Bathroom 1
- Features: Bathroom - Full
- Level: First
Bathroom 2
- Features: Bathroom - Full, Bathroom - With Tub
- Level: Second
Bathroom 3
- Features: Bathroom - Full
- Level: Basement
Dining room
- Features: Lighting - Overhead
- Level: Main,First
Family room
- Features: Skylight, Vaulted Ceiling(s), Flooring - Hardwood
- Level: Main,First
Kitchen
- Features: Kitchen Island, Cabinets - Upgraded
- Level: Main,First
Office
- Features: Flooring - Hardwood, Lighting - Overhead
- Level: First
Heating
- Baseboard, Natural Gas
Cooling
- Window Unit(s), Whole House Fan
Appliances
- Included: Oven, Range, Refrigerator, Washer, Dryer, Wine Refrigerator, Range Hood
- Laundry: Sink, In Basement
Features
- Lighting - Overhead, Office, Media Room, Central Vacuum, High Speed Internet
- Flooring: Wood, Tile, Bamboo, Flooring - Hardwood
- Doors: Insulated Doors
- Windows: Insulated Windows, Screens
- Basement: Full,Partially Finished,Interior Entry
- Number of fireplaces: 2
- Fireplace features: Family Room, Master Bedroom
Interior area
- Total structure area: 2,858
- Total interior livable area: 2,858 sqft
- Finished area above ground: 2,564
- Finished area below ground: 294
Property
Parking
- Total spaces: 6
- Parking features: Paved Drive, Off Street, Paved
- Uncovered spaces: 6
Features
- Patio & porch: Porch, Patio, Covered
- Exterior features: Porch, Patio, Covered Patio/Deck, Pool - Inground, Storage, Professional Landscaping, Screens, Fenced Yard
- Has private pool: Yes
- Pool features: In Ground
- Fencing: Fenced
Lot
- Size: 0.64 Acres
- Features: Level
Details
- Parcel number: M:055.0 B:0000 L:0099.0,1664381
- Zoning: RB
Construction
Type & style
- Home type: SingleFamily
- Architectural style: Cape
- Property subtype: Single Family Residence
Materials
- Frame
- Foundation: Concrete Perimeter
- Roof: Shingle
Condition
- Remodeled
- Year built: 1978
Utilities & green energy
- Sewer: Private Sewer
- Water: Public
- Utilities for property: for Gas Range
Community & HOA
Community
- Features: Public Transportation, Shopping, Tennis Court(s), Park, Walk/Jog Trails, Golf, Conservation Area, Highway Access, House of Worship, Private School, Public School, T-Station
- Subdivision: Southborough Village
HOA
- Has HOA: No
Location
- Region: Southborough
Financial & listing details
- Price per square foot: $341/sqft
- Tax assessed value: $827,900
- Annual tax amount: $11,433
- Date on market: 9/10/2026
- Listing terms: Contract
Price history
| Date | Event | Price |
|---|---|---|
| 8/6/2026 | Sold | $976,000+8.6%$341/sqft |
Source: MLS PIN #73537184 Report a problem | ||
| 7/7/2026 | Pending sale | $899,000$315/sqft |
Source: MLS PIN #73537184 Report a problem | ||
| 6/24/2026 | Contingent | $899,000$315/sqft |
Source: MLS PIN #73537184 Report a problem | ||
| 6/19/2026 | Listed for sale | $899,000+93.3%$315/sqft |
Source: MLS PIN #73537184 Report a problem | ||
| 7/31/2012 | Sold | $465,000-5.1%$163/sqft |
Source: Public Record Report a problem | ||
| 6/1/2012 | Price change | $489,900-2%$171/sqft |
Source: RE/MAX Executive Realty #71350060 Report a problem | ||
| 5/11/2012 | Price change | $499,900-5.7%$175/sqft |
Source: RE/MAX Executive Realty #71350060 Report a problem | ||
| 4/12/2012 | Price change | $529,900-3.6%$185/sqft |
Source: RE/MAX Executive Realty #71350060 Report a problem | ||
| 3/25/2012 | Price change | $549,900-3.1%$192/sqft |
Source: RE/MAX Executive Realty #71350060 Report a problem | ||
| 3/13/2012 | Listed for sale | $567,500$199/sqft |
Source: RE/MAX Executive Realty #71350060 Report a problem | ||
Public tax history
| Year | Property taxes | Tax assessment |
|---|---|---|
| 2025 | $11,433 +4.5% | $827,900 +5.3% |
| 2024 | $10,940 +8% | $786,500 +14.5% |
| 2023 | $10,134 +1.6% | $686,600 +11.6% |
| 2022 | $9,972 | $615,200 |
| 2021 | $9,972 +0.7% | $615,200 +3.5% |
| 2020 | $9,906 +2.8% | $594,600 +3.3% |
| 2019 | $9,637 +7.5% | $575,700 +3.6% |
| 2018 | $8,967 -1.7% | $555,600 -0.3% |
| 2017 | $9,124 +4.3% | $557,000 +0.7% |
| 2016 | $8,748 +5.6% | $553,000 +7% |
| 2015 | $8,282 +2.4% | $517,000 +3.4% |
| 2014 | $8,087 +0.3% | $499,800 +2.5% |
| 2013 | $8,065 +3.1% | $487,600 +0.6% |
| 2012 | $7,823 +6.6% | $484,700 +2.9% |
| 2011 | $7,338 +5.8% | $471,000 -4.5% |
| 2010 | $6,934 -4.7% | $493,200 -4% |
| 2009 | $7,275 +9.3% | $513,800 -3.2% |
| 2008 | $6,654 +1.6% | $530,600 +1.9% |
| 2007 | $6,552 +0.6% | $520,800 -1.2% |
| 2006 | $6,514 +0.5% | $527,000 +3.1% |
| 2005 | $6,482 +10.7% | $511,200 +11.8% |
| 2004 | $5,853 +17.8% | $457,300 +12.6% |
| 2003 | $4,969 +16.6% | $406,000 +27.5% |
| 2001 | $4,260 +11.9% | $318,400 +19.6% |
| 2000 | $3,808 +21.9% | $266,300 +15.9% |
| 1996 | $3,124 | $229,700 |
Find assessor info on the county website
Neighborhood: 01772
Nearby homes
- $1,290,6004 bd2 ba2.8k sqft4 Foley Dr, Southborough, MA 01772Off Market
- $650,0004 bd2 ba1.5k sqft25 Park St, Southborough, MA 01772Sold
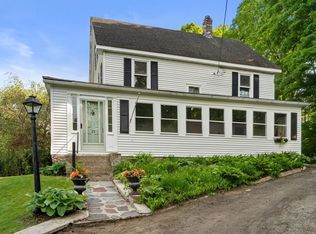
- $645,2003 bd1 ba1.9k sqft35 Boston Rd, Southborough, MA 01772Off Market
- $1,290,0005 bd4 ba2.9k sqft6 Foley Dr, Southborough, MA 01772Sold
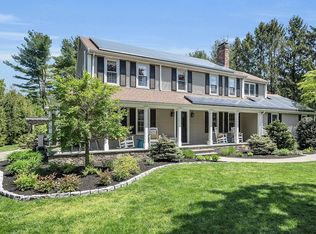
- $1,018,5004 bd2 ba2.1k sqft1 Foley Dr, Southborough, MA 01772Off Market
- $--4 bd3 ba2.1k sqft1 Foley Dr #1, Southborough, MA 01772Off Market
- $948,3004 bd2 ba2k sqft3 Foley Dr, Southborough, MA 01772Off Market
- $524,4002 bd1 ba1.3k sqft37 Boston Rd, Southborough, MA 01772Off Market
Nearby schools
GreatSchools rating
- 10/10Albert S. Woodward Memorial SchoolGrades: 2-3Distance: 0.3 mi
- 8/10P. Brent Trottier Middle SchoolGrades: 6-8Distance: 1.1 mi
- 9/10Algonquin Regional High SchoolGrades: 9-12Distance: 4.9 mi
Schools provided by the listing agent
- Elementary: Finn/Wdwd/Neary
- Middle: Trottier
- High: Algonquin
Source: MLS PIN. This data may not be complete. We recommend contacting the local school district to confirm school assignments for this home.
Get a cash offer in 3 minutes
Find out how much your home could sell for in as little as 3 minutes with a no-obligation cash offer.
Estimated market value
$974,200
Get a cash offer in 3 minutes
Find out how much your home could sell for in as little as 3 minutes with a no-obligation cash offer.
Estimated market value
$974,200
