Skip main navigation
Off market
  • Tax assessed value
    $48,889,000

    2 Fordham hill Oval #17h, Bronx, NY 10468

    1beds
    795sqft
    Stock Cooperative, Residential
    Built in 1950
    -- sqft lot
    $-- Zestimate®
    $61,496/sqft
    $2,010 Estimated rent

    Home value

    Not available

    Estimated sales range

    Not available

    $2,010/mo

    Zestimate® history
    Loading
    Loading...

    Owner options

    List your home for rent

    $2,010/mo

    Rent Zestimate®

    Find your next renter with Zillow Rental Manager. Plus, with online applications, you can quickly screen prospective tenants – for free.

    Learn more

    $2,010/mo

    Rent Zestimate®

    Refinance and save

    $261,908/mo

    Est. payment

    Refinancing to a lower rate could help reduce your monthly payments and save thousands over the life of the loan.

    See today's rates

    $261,908/mo

    Est. payment

    Explore your selling options

    Work with a Zillow partner agent

    Leverage their expertise and Zillow's premium Showcase listings to get your home seen by more buyers.

    Get started

    List with your own agent

    Get your home in front of millions of buyers by listing it on Zillow.

    Learn how to do it

    Sell it yourself

    Take full control of how buyers see your home on Zillow by listing For Sale by Owner (FSBO).

    List your home

    What's special

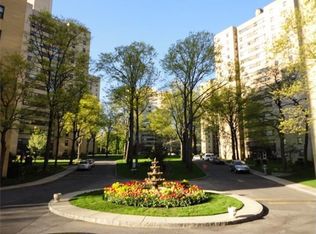
    Welcome to Fordham Hill Oval Coops, this one bedroom apartment located on the 17th floor with a view of the New York City skyline. This unit is 795 sq.ft. with hardwood floors, L-shaped living and dining area, spacious bedroom, kitchen with plenty of cabinet space, bathroom and wall to wall picture window. Fordham hill is a gated community with 24 hour security, beautiful green lawns, playground, sitting areas, package room, laundry rooms, on site management and community rooms. Maintenance includes all utilities, basic cable, taxes, insurance and its 45% tax deductible. Close to all major transportation, shopping areas, and more. HURRY, SCHEDULE A VIEWING AND ASK ABOUT THE GENEROUS CREDIT TOWARDS CLOSING COST AND MORE. Additional Information: HeatingFuel:Oil Above Ground,

    This property is off market, which means it's not currently listed for sale or rent on Zillow. This may be different from what's available on other websites or public sources.

    Zillow last checked:

    Listing updated:

    Listed by:

    Marie M. Blatch 347-267-4602,

    Charles Rutenberg Realty, Inc. 718-994-4002,

    Yordy J. Acosta 718-994-4002,

    Charles Rutenberg Realty, Inc.

    Bought with:

    Marie M. Blatch, 10301219592

    Charles Rutenberg Realty, Inc.

    Yordy J. Acosta, 10401341333

    Charles Rutenberg Realty, Inc.

    Source: OneKey® MLS as distributed by MLS GRID,MLS#: H6231842MLS Logo

    Facts & features

    Interior

    Bedrooms & bathrooms
    • Bedrooms: 1
    • Bathrooms: 1
    • Full bathrooms: 1
    Heating
    • Baseboard, Oil
    Cooling
    • Wall/Window Unit(s)
    Appliances
    • Included: Refrigerator, Trash Compactor, Oil Water Heater
    • Laundry: Common Area
    Features
    • Double Vanity, Galley Type Kitchen, Pantry
    • Flooring: Hardwood
    • Windows: ENERGY STAR Qualified Windows, Wall of Windows
    • Basement: Walk-Out Access
    • Attic: None
    • Common walls with other units/homes: End Unit
    Interior area
    • Total structure area: 795
    • Total interior livable area: 795 sqft

    Property

    Parking
    • Parking features: Garage, Off Street
    Features
    • Exterior features: Mailbox
    • Has view: Yes
    • View description: City, River
    • Has water view: Yes
    • Water view: River
    Lot
    • Features: Near Public Transit, Near School, Near Shops, Views
    Details
    • Parcel number: 03226005317H02

    Construction

    Type & style
    • Home type: Cooperative
    • Property subtype: Stock Cooperative, Residential
    • Attached to another structure: Yes
    Materials
    • Brick
    Condition
    • Year built: 1950

    Utilities & green energy

    • Sewer: Public Sewer
    • Water: Public
    • Utilities for property: Trash Collection Private, Trash Collection Public

    Community & HOA

    Community
    • Features: Gated, Park
    • Security: Security System
    • Subdivision: Fordham hill owners corp.
    HOA
    • Has HOA: No
    • Amenities included: Elevator(s), Gated, Park
    • Services included: Cable TV, Electricity, Gas, Heat, Hot Water, Water
    • HOA name: Prestige
    • HOA phone: 718-365-9600
    Location
    • Region: Bronx

    Financial & listing details

    • Price per square foot: $61,496/sqft
    • Tax assessed value: $48,889,000
    • Annual tax amount: $1,567,862
    • Date on market: 6/2/2023
    • Listing agreement: Exclusive Agency
    • Inclusions: Oven/Range

    Price history

    DateEventPrice
    7/25/2023Sold$170,000$214/sqft
    Source: OneKey® MLS as distributed by MLS GRID #H6231842 Report a problem
    5/11/2023Pending sale$170,000$214/sqft
    Source: OneKey® MLS as distributed by MLS GRID #H6231842 Report a problem
    4/21/2023Listing removed--
    Source: OneKey® MLS as distributed by MLS GRID #H6231842 Report a problem
    2/15/2023Listed for sale$170,000+3%$214/sqft
    Source: OneKey® MLS as distributed by MLS GRID #H6231842 Report a problem
    2/7/2023Listing removed--
    Source: OneKey® MLS as distributed by MLS GRID #3423822 Report a problem
    8/16/2022Listed for sale$165,000$208/sqft
    Source: OneKey® MLS as distributed by MLS GRID #3423822 Report a problem

    Public tax history

    YearProperty taxesTax assessment
    2019$1,567,862 -38.7%$22,000,050 +1.1%
    2018$2,557,131 $21,766,050 +2.4%
    2017-- $21,258,450
    Find assessor info on the county website

    Neighborhood: University Heights

    Nearby schools

    GreatSchools rating
    Schools provided by the listing agent
    • Elementary: Contact Agent
    • Middle: Contact Agent
    • High: Bronx High School Of Science

    Source: OneKey® MLS as distributed by MLS GRID. This data may not be complete. We recommend contacting the local school district to confirm school assignments for this home.