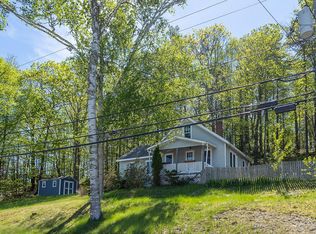
Just one look inside and you'll know you're home. Popular open floor plan offers spacious living room with gorgeous hard wood flooring open to a well planned kitchen with gas range and adjacent dining area. The primary bedroom with its vaulted ceiling is tucked away and overlooking the back yard. Full bath with tile flooring, another bedroom, office or study complete the package and allow for desirable all on one floor living. Full basement for storage & hobbies. Single car attached garage. Storage shed. Private rear deck overlooking a fenced back yard and more.
Pending
$347,000
2 Forest Drive, Topsham, ME 04086
2beds
996sqft
Single Family Residence
Built in 1964
9,147 Square Feet Lot
$353,300 Zestimate®
$348/sqft
$-- HOA
What's special
Single car attached garageStorage shedOpen floor planOffice or studyGorgeous hardwood flooringGas rangeWell planned kitchen
- 37 days
- 62
- 1
Zillow last checked:
Listing updated:
Listed by:
RE/MAX Shoreline
Source: Maine Listings,MLS#: 1675650
Facts & features
Interior
Bedrooms & bathrooms
- Bedrooms: 2
- Bathrooms: 1
- Full bathrooms: 1
Primary bedroom
- Level: First
Bedroom 2
- Level: First
Kitchen
- Level: First
Living room
- Level: First
Office
- Level: First
Heating
- Forced Air
Cooling
- None
Appliances
- Included: Dishwasher, Dryer, Gas Range, Refrigerator, Washer
Features
- 1st Floor Bedroom, Bathtub, Shower
- Flooring: Carpet, Tile, Wood
- Basement: Bulkhead,Interior Entry,Full,Sump Pump,Unfinished
- Has fireplace: No
Interior area
- Total structure area: 996
- Total interior livable area: 996 sqft
- Finished area above ground: 996
- Finished area below ground: 0
Video & virtual tour
Property
Parking
- Total spaces: 1
- Parking features: Paved, 1 - 4 Spaces, Off Street, Garage Door Opener
- Attached garage spaces: 1
Features
- Patio & porch: Deck
Lot
- Size: 9,147 Square Feet
- Features: Near Shopping, Neighborhood, Level, Landscaped
Details
- Additional structures: Outbuilding
- Parcel number: TOPMMR05AL032
- Zoning: R1
Construction
Type & style
- Home type: SingleFamily
- Architectural style: Ranch
- Property subtype: Single Family Residence
Materials
- Wood Frame, Vinyl Siding
- Roof: Shingle
Condition
- Year built: 1964
Utilities & green energy
- Electric: Circuit Breakers
- Sewer: Public Sewer, Septic Tank
- Water: Public
Community & HOA
Location
- Region: Topsham
Financial & listing details
- Price per square foot: $348/sqft
- Tax assessed value: $272,300
- Annual tax amount: $3,512
- Date on market: 8/11/2026
- Road surface type: Paved
Estimated market value
$353,300
$336,000 - $371,000
$2,110/mo
Price history
| Date | Event | Price |
|---|---|---|
| 8/13/2026 | Pending sale | $347,000$348/sqft |
Source:  Maine Listings #1675650 Report a problem Maine Listings #1675650 Report a problem | ||
| 8/11/2026 | Listed for sale | $347,000+34565.3%$348/sqft |
Source: Maine Listings #1675650 Report a problem | ||
| 2/25/2008 | Sold | $1,001$1/sqft |
Source: Public Record Report a problem | ||
Public tax history
| Year | Property taxes | Tax assessment |
|---|---|---|
| 2024 | $3,404 +4.4% | $272,300 +13.5% |
| 2023 | $3,259 +9.7% | $240,000 +16.5% |
| 2022 | $2,971 +0.5% | $206,000 +10.6% |
| 2021 | $2,955 | $186,200 |
| 2020 | $2,955 +3.4% | $186,200 +24.7% |
| 2019 | $2,859 +14.7% | $149,300 +12.2% |
| 2018 | $2,493 +3.4% | $133,100 |
| 2017 | $2,412 +1.6% | $133,100 +0.8% |
| 2016 | $2,375 -0.3% | $132,000 -0.5% |
| 2015 | $2,383 +4.5% | $132,700 +0.8% |
| 2014 | $2,281 +4.1% | $131,600 |
| 2013 | $2,191 +1.9% | $131,600 -0.8% |
| 2012 | $2,151 -1% | $132,700 -1.3% |
| 2011 | $2,172 +7.6% | $134,500 -8.1% |
| 2009 | $2,019 +19.9% | $146,300 +101.9% |
| 2006 | $1,684 | $72,450 |
Find assessor info on the county website
Monthly payment
Est. payment
Payment breakdown
Explore the cost of this home by adjusting the details. Changes won't be saved.Climate risks
Neighborhood: 04086
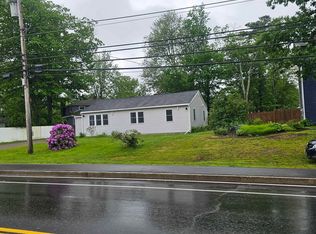
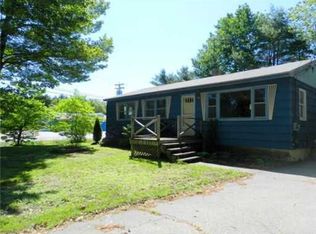
Similar homes
- $349,9003 bd1 ba1.3k sqft8 Higgins Street, Lisbon, ME 04252Active
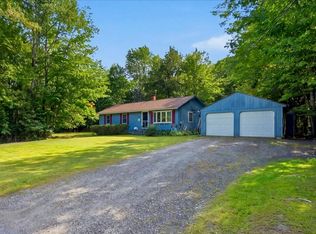
 MLS ID #1680048, Androvise Realty. Maine Listings
 - $--2 bd1 ba978 sqft12 Westminster Ave, Brunswick, ME 04011Auction
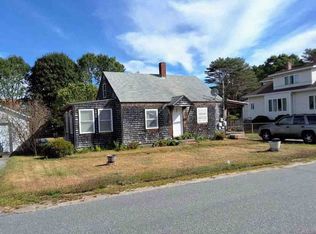 Auction.com 1
 - $380,0003 bd1 ba950 sqft56 Bow Street, Freeport, ME 04032Active
 MLS ID #1680575, Realty of Maine. Maine Listings
 - $410,0003 bd1 ba1.2k sqft22 Lamb Farm Road, Brunswick, ME 04011Active
 MLS ID #1675436, NextHome Premier Realty. Maine Listings
 - $435,0003 bd2 ba1.4k sqft150 Old Bath Road, Brunswick, ME 04011ActiveMLS ID #1681024, Keller Williams Realty. Maine Listings
- $449,0002 bd2 ba988 sqft48 Weymouth Street, Brunswick, ME 04011ActiveMLS ID #1680220, The Maine Real Estate Experience. Maine Listings
- $335,0003 bd1 ba1.1k sqft229 Chopps Cross Road, Woolwich, ME 04579ActiveMLS ID #1669529, Real Broker. Maine Listings
- $429,0002 bd2 ba1.3k sqft22 Granite Hill Drive #6, Topsham, ME 04086ActiveMLS ID #1671211, Engel & Volkers Casco Bay. Maine Listings
- $395,0002 bd2 ba1.2k sqft4 Back Hill Street, Bowdoinham, ME 04008ActiveMLS ID #1669718, RE/MAX Shoreline. Maine Listings
- $399,9002 bd1 ba1.3k sqft34 Bull Rock Road, West Bath, ME 04530ActiveMLS ID #1675971, Portside Real Estate Group. Maine Listings
- $455,0002 bd1 ba1k sqft27 Chamberlain Avenue, Brunswick, ME 04011ActiveMLS ID #1678041, Town & Shore Real Estate. Maine Listings
- $399,0003 bd2 ba1.2k sqft197 Main Road, Phippsburg, ME 04562ActiveMLS ID #1665395, Keller Williams Realty. Maine Listings
- $358,0002 bd1 ba1.1k sqft241 Leeds Junction Road, Wales, ME 04280ActiveMLS ID #1673575, EXP Realty. Maine Listings
- $345,0004 bd2 ba1.3k sqft66 High Street, Bath, ME 04530ActiveMLS ID #1674055, Coldwell Banker Realty. Maine Listings
- $370,0002 bd2 ba1k sqft92 No Name Pond Road, Lewiston, ME 04240ActiveMLS ID #1669892, Ferraro Realty LLC. Maine Listings
- $325,0003 bd2 ba960 sqft154 Rideout Avenue, Lewiston, ME 04240ActiveMLS ID #1679168, Tim Dunham Realty. Maine Listings
- $430,0003 bd1 ba1.3k sqft51 Lunt Road, Brunswick, ME 04011ActiveMLS ID #1675812, JC North East Real Estate. Maine Listings
- $329,0003 bd1 ba960 sqft575 Main Road, Westport Island, ME 04578ActiveMLS ID #1650674, Coldwell Banker Realty. Maine Listings
- $350,0002 bd1 ba1.2k sqft12 Spruce Gum Lane, Georgetown, ME 04548ActiveMLS ID #1678701, Portside Real Estate Group. Maine Listings
- $310,0003 bd1 ba1k sqft10 Riley Street, Lewiston, ME 04240ActiveMLS ID #1661158, Fontaine Family-The Real Estate Leader. Maine Listings
