Skip main navigation
Sold for $270,000
  • $270,000

    2 Forest Edge Ct, Galena, IL 61036

    1beds
    1,430sqft
    Single Family Residence
    Built in 1990
    1 Acres Lot
    $284,800 Zestimate®
    $189/sqft
    $1,042 Estimated rent

    Home value

    $284,800

    Estimated sales range

    Not available

    $1,042/mo

    Zestimate® history
    Loading
    Loading...

    Owner options

    List your home for rent

    $1,042/mo

    Rent Zestimate®

    Find your next renter with Zillow Rental Manager. Plus, with online applications, you can quickly screen prospective tenants – for free.

    Learn more

    $1,042/mo

    Rent Zestimate®

    Refinance and save

    $3,203/mo

    Est. payment

    Refinancing to a lower rate could help reduce your monthly payments and save thousands over the life of the loan.

    See today's rates

    $3,203/mo

    Est. payment

    Explore your selling options

    Work with a Zillow partner agent

    Leverage their expertise and Zillow's premium Showcase listings to get your home seen by more buyers.

    Get started

    List with your own agent

    Get your home in front of millions of buyers by listing it on Zillow.

    Learn how to do it

    Sell it yourself

    Take full control of how buyers see your home on Zillow by listing For Sale by Owner (FSBO).

    List your home

    What's special

    Woodburning fireplaceGenerous loftSleek quartz countersLandscaped accentsGenerous family roomPrivate and serene locationOpen dining area
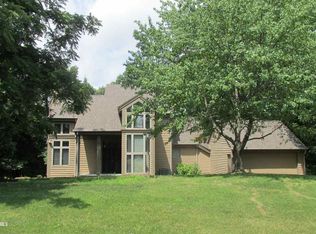
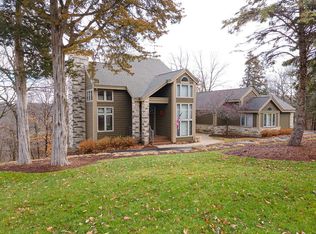
    Absolutely charming 1 bed, 2 bath Galena Territory cottage licensed for short term rental and set nestled on a beautifully wooded 1-acre lot in a private and serene location convenient to Eagle Ridge's "The General" Clubhouse and Country Store. Inviting covered front porch opens to bright and airy main level featuring spacious living room with cathedral ceilings, warm wood flooring, woodburning fireplace and access to sweeping screened porch, upgraded kitchen with sleek quartz counters and stainless appliances, open dining area with plenty of room to entertain, and spacious primary suite with easy access to nicely appointed full bath with luxurious tile surround shower with glass doors, updated vanity top, tile floors and updated lighting. Above sits a generous loft, great for an office or extra guest space, that overlooks the main level living area below. Retreat to the lower level to find a generous family room with updated flooring, storage closet and walk-out access to expansive lower covered deck overlooking the natural scenery beyond, large den/study, laundry/utility room with tankless water heater and water softener, and additional full bath adorned with upgrades including tub/shower combo with gorgeous tile surround, updated vanity top, and updated lighting. Most trim and woodwork upgraded, and solid core doors added, plus most windows have been replaced with Andersen windows during current owners' tenure. Exterior is highlighted by landscaped accents that mixes in native limestone retaining walls, and asphalt parking area and entry path provide convenient access. Location is just a short drive to Galena Territory amenities including Lake Galena and Owners' Club with indoor/outdoor pools, fitness facility, game room, and multi-sport gymnasium, plus the golf, spa and dining of Eagle Ridge Resort & Spa. Rental license allows for 4 occupants total. Sold nicely furnished and to be transferred via separate bill of sale.

    Zillow last checked:

    Listing updated:

    Listed by:

    DAMON HEIM 815-266-2427,

    Coldwell Banker Network Realty

    Bought with:

    SHELLY MCCOY, 475131143

    Eagle Ridge Realty

    Source: NorthWest Illinois Alliance of REALTORS®,MLS#: 202501580MLS Logo

    Facts & features

    Interior

    Bedrooms & bathrooms
    • Bedrooms: 1
    • Bathrooms: 2
    • Full bathrooms: 2
    • Main level bathrooms: 1
    • Main level bedrooms: 1
    Primary bedroom
    • Level: Main
    • Area: 146.92
    • Dimensions: 13.67 x 10.75
    Dining room
    • Level: Main
    Family room
    • Level: Lower
    • Area: 259.48
    • Dimensions: 19.58 x 13.25
    Kitchen
    • Level: Main
    • Area: 72.56
    • Dimensions: 10.75 x 6.75
    Living room
    • Level: Main
    • Area: 236.89
    • Dimensions: 17.33 x 13.67
    Heating
    • Forced Air, Propane
    Cooling
    • Central Air
    Appliances
    • Included: Dishwasher, Dryer, Microwave, Refrigerator, Washer, Water Softener, LP Gas Tank, Gas Water Heater
    • Laundry: In Basement
    Features
    • L.L. Finished Space, Ceiling-Vaults/Cathedral
    • Windows: Skylight(s), Window Treatments
    • Basement: Basement Entrance,Full,Finished
    • Number of fireplaces: 1
    • Fireplace features: Wood Burning
    Interior area
    • Total structure area: 1,430
    • Total interior livable area: 1,430 sqft
    • Finished area above ground: 910
    • Finished area below ground: 520

    Property

    Parking
    • Parking features: Asphalt, None
    Features
    • Levels: One and One Half
    • Stories: 1
    • Patio & porch: Deck, Screened
    Lot
    • Size: 1 Acres
    • Features: Wooded, Covenants, Restrictions, Subdivided
    Details
    • Parcel number: 0812300200

    Construction

    Type & style
    • Home type: SingleFamily
    • Property subtype: Single Family Residence
    Materials
    • Siding, Cedar
    • Roof: Other
    Condition
    • Year built: 1990

    Utilities & green energy

    • Electric: Circuit Breakers
    • Sewer: Septic Tank
    • Water: City/Community

    Community & neighborhood

    Location
    • Region: Galena
    • Subdivision: IL

    HOA & financial

    HOA
    • Has HOA: Yes
    • HOA fee: $1,360 annually
    • Services included: Pool Access, Water Access, Clubhouse, Trash

    Other

    Other facts
    • Price range: $270K - $270K
    • Ownership: Fee Simple
    • Road surface type: Hard Surface Road

    Price history

    DateEventPrice
    5/16/2025Sold$270,000-6.9%$189/sqft
    Source: NorthWest Illinois Alliance of REALTORS® #202501580 Report a problem
    4/6/2025Pending sale$289,900$203/sqft
    Source: NorthWest Illinois Alliance of REALTORS® #202501580 Report a problem
    4/3/2025Listed for sale$289,900+21.3%$203/sqft
    Source: NorthWest Illinois Alliance of REALTORS® #202501580 Report a problem
    7/6/2021Listing removed--
    Source: Ruhl & Ruhl Realtors Report a problem
    6/18/2021Price change$239,000-4%$167/sqft
    Source: RANWIL #20210671 Report a problem
    6/1/2021Listed for sale$249,000+31.1%$174/sqft
    Source: Ruhl & Ruhl Realtors #20210671 Report a problem
    5/27/2015Listing removed$189,900$133/sqft
    Source: EAGLE RIDGE REALTY #20141142 Report a problem
    5/29/2014Listed for sale$189,900$133/sqft
    Source: Eagle Ridge Realty #20141142 Report a problem

    Public tax history

    YearProperty taxesTax assessment
    2024$3,954 +5%$79,238 +14.4%
    2023$3,766 +15.3%$69,252 +34%
    2022$3,265 +5.1%$51,681 +7.8%
    2021$3,108 -1.8%$47,928 +0.7%
    2020$3,165 +2%$47,615 +1.7%
    2019$3,104 +1.5%$46,819 -1.2%
    2018$3,058 $47,393
    2017$3,058 +1.9%$47,393 -0.3%
    2016$3,002 +1.8%$47,543
    2015$2,950 +0.4%$47,543 -6.2%
    2014$2,939 -0.4%$50,700 -10.1%
    2013$2,950 $56,394 -10.4%
    2010-- $62,932 -6%
    2009-- $66,949

    Find assessor info on the county website

    Neighborhood: 61036

    Nearby schools

    GreatSchools rating
    Schools provided by the listing agent
    • Elementary: River Ridge
    • Middle: River Ridge
    • High: River Ridge
    • District: River Ridge

    Source: NorthWest Illinois Alliance of REALTORS®. This data may not be complete. We recommend contacting the local school district to confirm school assignments for this home.

    Get pre-qualified for a loan
    At Zillow Home Loans, we can pre-qualify you in as little as 5 minutes with no impact to your credit score.

    An equal housing lender. NMLS #10287.