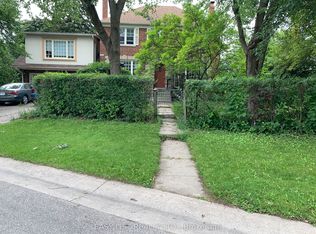
Welcome to an exceptional residence at Forest Hill Private Residences, one of Toronto's most exclusive boutique condominium addresses. Situated on prestigious Forest Hill Road, this elegant 2-bedroom plus den, 3-bathroom suite offers over 1,800 sq. ft. of impeccably designed living space and is offered fully furnished with brand-new luxury designer furniture, creating a truly turnkey living experience. Thoughtfully designed with expansive principal rooms, soaring ceilings, and floor-to-ceiling windows, the home is filled with natural light while capturing serene views over Forest Hill's magnificent multi-million-dollar estates. The open-concept living and dining areas flow seamlessly to a spacious private balcony complete with a gas line-ideal for outdoor dining and entertaining. A versatile den provides the perfect space for a home office, library, or media room. The luxurious primary suite offers a tranquil retreat with a spa-inspired ensuite and generous walk-in closet. A spacious second bedroom with its own ensuite and a beautifully appointed powder room complete this refined residence. Residents enjoy an elevated lifestyle with exceptional white-glove amenities, including 24-hour concierge, valet parking, porter service, a state-of-the-art fitness centre, indoor pool, sauna, steam room, elegant resident lounges, outdoor terraces, and a dog spa. Located in the heart of prestigious Forest Hill, moments from Forest Hill Village, boutique shopping, acclaimed restaurants, parks, top-rated schools, and convenient transit, this remarkable home offers an unparalleled blend of luxury, privacy, and convenience. A rare opportunity to own a fully furnished, move-in-ready residence in one of Toronto's most coveted boutique buildings. Unit comes with 2 parking spaces (1 EV space)
Apartment for rent
C$19,000/moFees may apply
2 Forest Hill Rd, # 313, Toronto, ON M4V 0B7
3beds
Price may not include required fees and charges. Learn more|
Apartment
Available now
Air conditioner, central air
Ensuite laundry
2 Parking spaces parking
Central, heat pump, natural gas
What's special
Expansive principal roomsSoaring ceilingsFloor-to-ceiling windowsNatural lightVersatile denLuxurious primary suiteSpa-inspired ensuite
- 50 days |
- -- |
- -- |
Zillow last checked:
Listing updated:
Travel times

Let’s turn your rent into credit progress
Build credit history with every on-time payment and get credit for the payment you’re already making.
Facts & features
Interior
Bedrooms & bathrooms
- Bedrooms: 3
- Bathrooms: 3
- Full bathrooms: 3
Heating
- Central, Heat Pump, Natural Gas
Cooling
- Air Conditioner, Central Air
Appliances
- Included: Countertop Range, Oven
- Laundry: Ensuite
Features
- Elevator, Walk In Closet
- Has fireplace: Yes
- Furnished: Yes
Property
Parking
- Total spaces: 2
- Details: Contact manager
Features
- Stories: 1
- Patio & porch: Patio, Terrace
- Exterior features: BBQs Allowed, Balcony, Concierge, Garden, Party Room/Meeting Room
- Pool features: Pool
- Has view: Yes
- View description: Forest, Garden, Trees/Woods
Lot
- Features: Garden
Construction
Type & style
- Home type: Apartment
- Property subtype: Apartment
Community & HOA
Community
- Features: Fitness Center, Pool
HOA
- Amenities included: Fitness Center
Location
- Region: Toronto
Financial & listing details
- Lease term: Contact For Details
Nearby apartments for rent



Price history
Price history is unavailable.
Neighborhood: Casa Loma
Nearby schools
GreatSchools rating
No schools nearby
We couldn't find any schools near this home.