Set on a beautifully landscaped 1-acre lot, in a very sought-after neighborhood, this well-maintained 3-bedroom, 2-Bath Southern style, oversized split-entry ranch offers the perfect blend of comfort, charm and exceptional outdoor living. Harwood, tile and wall to wall carpeting flow throughout the home creating a warm and inviting atmosphere. The eat-in kitchen is complimented with maple cabinets, stainless appliances, an island and a dining area with French doors that opens to a large deck overlooking a true showpiece private backyard retreat featuring a sparkling in-ground pool, charming cabana, and spacious dining area-an ideal setting for entertaining or simply unwinding in your own secluded oasis. The spacious living room features large windows and a pellet stove in the fireplace. On the bottom floor you will find another large, finished room with a wood burning fireplace. Room for everyone! The 2- car direct-entry garage/workshop area adds convenience, while the peaceful country setting provides privacy without sacrificing accessibility. Close to schools, shopping, Manchester-Boston Regional Airport (9.6 mi), Logan International Airport (43 mi), restaurants, golf and overall, a great north-south commuting locale (Exit 5, I-93), Route 102, & Route 28. Rarely does a property combine timeless appeal, a resort-like backyard and the tranquility of rural living so effortlessly. This is a home you’ll want to experience for yourself. Join us at the Open House on Saturday August 22, from 10AM to 2PM.
Active under contract
Listed by: Century 21 Circa 72 Inc. • Suzanne Walsh
$625,000
2 Forest Street, Londonderry, NH 03053
3beds
1,758sqft
Single Family Residence
Built in 1970
1 Acres Lot
$-- Zestimate®
$356/sqft
$-- HOA
What's special
- 47 days
- 160
- 1
Zillow last checked:
Listing updated:
Listed by:
Suzanne Walsh,
Century 21 Circa 72 Inc. 603-224-3377
Source: PrimeMLS,MLS#: 5105832
Facts & features
Interior
Bedrooms & bathrooms
- Bedrooms: 3
- Bathrooms: 2
- Full bathrooms: 1
- 3/4 bathrooms: 1
Heating
- Oil, Pellet Stove, Wood, Hot Water
Cooling
- Mini Split
Appliances
- Included: Dishwasher, Dryer, Microwave, Electric Range, Refrigerator, Washer
- Laundry: In Basement
Features
- Central Vacuum, Ceiling Fan(s), Dining Area, Kitchen Island, Primary BR w/ BA, Natural Light
- Flooring: Carpet, Hardwood, Laminate, Tile
- Basement: Climate Controlled,Concrete,Insulated,Partially Finished,Interior Entry
- Number of fireplaces: 2
- Fireplace features: 2 Fireplaces
Interior area
- Total structure area: 2,794
- Total interior livable area: 1,758 sqft
- Finished area above ground: 1,422
- Finished area below ground: 336
Video & virtual tour
Property
Parking
- Total spaces: 6
- Parking features: Paved, Auto Open, Direct Entry, Driveway, Garage, Parking Spaces 6+
- Garage spaces: 2
- Has uncovered spaces: Yes
Features
- Levels: One
- Stories: 1
- Patio & porch: Covered Porch
- Exterior features: Deck, Natural Shade, Shed
- Has private pool: Yes
- Pool features: In Ground
- Fencing: Partial
- Frontage length: Road frontage: 240
Lot
- Size: 1 Acres
- Features: Landscaped, Level, Near Shopping, Neighborhood, Near School(s)
Details
- Parcel number: LONDM004L0800
- Zoning description: Residential
Construction
Type & style
- Home type: SingleFamily
- Property subtype: Single Family Residence
Materials
- Vinyl Siding
- Foundation: Below Frost Line, Concrete
- Roof: Architectural Shingle
Condition
- New construction: No
- Year built: 1970
Utilities & green energy
- Electric: Circuit Breakers
- Sewer: Private Sewer, Septic Tank
- Utilities for property: Cable at Site
Community & HOA
Community
- Security: Smoke Detector(s)
Location
- Region: Londonderry
Financial & listing details
- Price per square foot: $356/sqft
- Tax assessed value: $468,100
- Annual tax amount: $7,850
- Date on market: 8/20/2026
- Road surface type: Paved
Estimated market value
Not available
Estimated sales range
Not available
Not available
Price history
| Date | Event | Price |
|---|---|---|
| 8/22/2026 | Listed for sale | $625,000$356/sqft |
Source:  PrimeMLS #5105832 Report a problem PrimeMLS #5105832 Report a problem | ||
Public tax history
| Year | Property taxes | Tax assessment |
|---|---|---|
| 2024 | $7,555 +3.1% | $468,100 |
| 2023 | $7,326 +0.5% | $468,100 +18.7% |
| 2022 | $7,287 +8.8% | $394,300 +18.4% |
| 2020 | $6,697 +3.7% | $333,000 |
| 2019 | $6,457 +8.3% | $333,000 +21.7% |
| 2018 | $5,964 +0.9% | $273,600 |
| 2017 | $5,912 +0.5% | $273,600 |
| 2016 | $5,882 +2.3% | $273,600 |
| 2015 | $5,751 -0.3% | $273,600 |
| 2014 | $5,770 | $273,600 |
Find assessor info on the county website
Monthly payment
Est. payment
Payment breakdown
Explore the cost of this home by adjusting the details. Changes won't be saved.Climate risks
Neighborhood: 03053
Nearby schools
Schools provided by the listing agent
- Elementary: South Londonderry Elem
- Middle: Londonderry Middle School
- High: Londonderry Senior HS
- District: Londonderry School District
Source: PrimeMLS. This data may not be complete. We recommend contacting the local school district to confirm school assignments for this home.
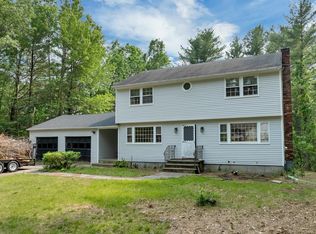
Similar homes
- $585,0003 bd2 ba1.8k sqft17 Bridle Bridge Road, Windham, NH 03087Active
 MLS ID #5110086, Kristin Reyes. PrimeMLS
 - $575,0003 bd2 ba1.5k sqft2 Morrison Road, Windham, NH 03087Active
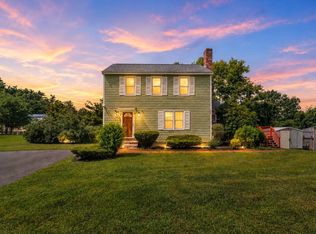 MLS ID #5106558, Nadia Santiago. PrimeMLS
 - $650,0003 bd3 ba2.3k sqft151 Highland Street, Hudson, NH 03051Active
 MLS ID #5110950, Bradley Roberts. PrimeMLS
 - $635,0004 bd3 ba2.2k sqft64 Peaslee Road, Merrimack, NH 03054Active
 MLS ID #5110139, David Hansen. PrimeMLS
