Skip main navigation
Off market
  • $1,462,100

    2 Forest St, Sudbury, MA 01776

    4beds
    3,803sqft
    SingleFamily
    Built in 1949
    1.2 Acres Lot
    $1,462,100 Zestimate®
    $384/sqft
    $7,530 Estimated rent

    Home value

    $1,462,100

    $1.36M - $1.58M

    $7,530/mo

    Zestimate® history
    Loading
    Loading...

    Owner options

    List your home for rent

    $7,530/mo

    Rent Zestimate®

    Find your next renter with Zillow Rental Manager. Plus, with online applications, you can quickly screen prospective tenants – for free.

    Learn more

    $7,530/mo

    Rent Zestimate®

    Refinance and save

    $7,412/mo

    Est. payment

    Refinancing to a lower rate could help reduce your monthly payments and save thousands over the life of the loan.

    See today's rates

    $7,412/mo

    Est. payment

    Explore your selling options

    Work with a Zillow partner agent

    Leverage their expertise and Zillow's premium Showcase listings to get your home seen by more buyers.

    Get started

    List with your own agent

    Get your home in front of millions of buyers by listing it on Zillow.

    Learn how to do it

    Sell it yourself

    Take full control of how buyers see your home on Zillow by listing For Sale by Owner (FSBO).

    List your home

    What's special

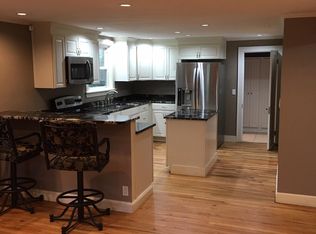
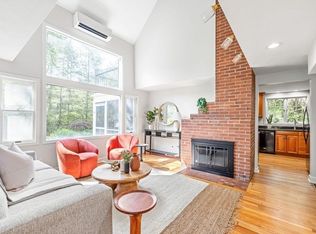
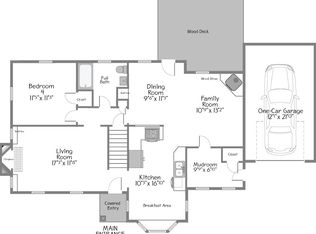
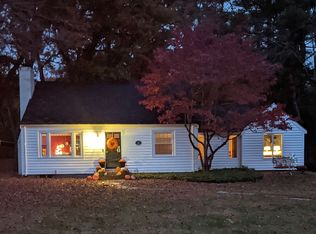
    CONTACT OFFICIAL LISTING AGENT, DEB KOTLARZ at 978-502-5862 for more information about this property. Opportunity knocks! Be ready to fall in love with this well-maintained Cape charmer on 1.2 private acres located on one of Sudburys favorite scenic roads. Enjoy an updated kitchen with stainless appliances flowing effortlessly into a formal dining room with gleaming hardwood floors. The generous step-down living room with cozy fireplace and large bow window overlooking a sprawling fenced-in yard and abutting woodlands is an ideal zen space or ready for your next gathering with family and friends. Detached garage with attached shed, attic spaces and walk-out basement create those sought-after storage options. Master bedroom features charming built-ins, sitting room/office & walk-in closet & expansion potential - a perfect retreat at the end of the day. Finished lower level family room with wood stove steps out to a backyard patio oasis. The heavy lifting is done.freshly painted interior, roof replaced & new steel chimney liners installed in 2015. Fully applianced, lots of hardwood floors and much more!

    This property is off market, which means it's not currently listed for sale or rent on Zillow. This may be different from what's available on other websites or public sources.
    Facts & features

    Interior

    Bedrooms & bathrooms
    • Bedrooms: 4
    • Bathrooms: 4
    • Full bathrooms: 3
    • 1/2 bathrooms: 1
    Heating
    • Forced air, Other, Electric, Solar
    Cooling
    • Central, Solar
    Appliances
    • Included: Dishwasher, Dryer, Microwave, Range / Oven, Refrigerator, Washer
    Features
    • Flooring: Tile, Carpet, Hardwood
    • Basement: Finished
    • Has fireplace: No
    Interior area
    • Total interior livable area: 3,803 sqft

    Property

    Parking
    • Total spaces: 2
    • Parking features: Garage - Attached
    Features
    • Exterior features: Composition
    Lot
    • Size: 1.20 Acres
    Details
    • Parcel number: SUDBH0700015

    Construction

    Type & style
    • Home type: SingleFamily
    • Architectural style: Contemporary
    Materials
    • Frame
    • Roof: Asphalt
    Condition
    • Year built: 1949

    Community & neighborhood

    Location
    • Region: Sudbury

    Other

    Other facts
    • Amenities: Shopping, Swimming Pool, House Of Worship, Public School, Park, Walk/Jog Trails, Conservation Area
    • Construction: Frame, Other (see Remarks)
    • Electric Feature: Circuit Breakers, Solar PV - Seller Owned, Pre-Wired for Renewables
    • Energy Features: Insulated Windows, Insulated Doors, Prog. Thermostat, Solar Features
    • Flooring: Tile, Hardwood, Green Labeled Carpets
    • Master Bath: Yes
    • Roof Material: Asphalt/Fiberglass Shingles, Other (see Remarks)
    • Utility Connections: For Electric Range, For Electric Oven, For Electric Dryer, Washer Hookup
    • Hot Water: Electric, Other (see Remarks)
    • Bed2 Dscrp: Flooring - Hardwood, Paints & Finishes - Low Voc, Lighting - Overhead, Closet - Double
    • Bed2 Level: Second Floor
    • Bed3 Level: Second Floor
    • Bed4 Level: Second Floor
    • Bth1 Level: First Floor
    • Insulation Feature: Full, Other (see Remarks), Spray Foam, Mineral Wool
    • Kit Level: First Floor
    • Mbr Dscrp: Flooring - Hardwood, Bathroom - Full, Paints & Finishes - Low Voc, Closet - Double, Lighting - Overhead
    • Garage Parking: Attached
    • Bed3 Dscrp: Closet, Flooring - Hardwood, Paints & Finishes - Low Voc, Lighting - Overhead
    • Din Level: First Floor
    • Kit Dscrp: Dining Area, Flooring - Hardwood, Countertops - Stone/Granite/Solid, Breakfast Bar / Nook, Closet/Cabinets - Custom Built, Open Floor Plan, Paints & Finishes - Low Voc, Lighting - Pendant
    • Cooling: Central Air, Passive Cooling, Energy Star, Air Source Heat Pumps (ashp)
    • Mbr Level: First Floor
    • Style: Colonial, Farmhouse
    • Bth1 Dscrp: Flooring - Stone/Ceramic Tile, Bathroom - Half, Paints & Finishes - Low Voc
    • Bth2 Dscrp: Bathroom - Full, Flooring - Stone/Ceramic Tile, Bathroom - Tiled With Shower Stall, Low Flow Toilet, Double Vanity, Closet/Cabinets - Custom Built, Closet - Walk-In, Paints & Finishes - Low Voc, Lighting - Sconce
    • Bth3 Dscrp: Flooring - Stone/Ceramic Tile, Bathroom - Full, Closet - Linen, Low Flow Toilet, Double Vanity, Bathroom - Tiled With Tub & Shower, Paints & Finishes - Low Voc, Lighting - Sconce
    • Appliances: Refrigerator - Energy Star, Dishwasher - Energy Star, Dryer - Energy Star, Washer - Energy Star, Oven - Energy Star, Cooktop - Energy Star
    • Bed4 Dscrp: Flooring - Hardwood, Paints & Finishes - Low Voc, Closet - Double, Lighting - Overhead
    • Bth3 Level: Second Floor
    • Din Dscrp: Flooring - Hardwood, Exterior Access, Open Floor Plan, Paints & Finishes - Low Voc
    • Fam Level: Basement
    • Bth2 Level: First Floor
    • Heating: Ground Source Heat Pump, Energy Star
    • Fam Dscrp: Flooring - Stone/Ceramic Tile, Exterior Access, Paints & Finishes - Low Voc, Closet - Walk-In
    • Exterior: Fiber Cement Siding
    • Basement Feature: Full, Finished
    • Lead Paint: Unknown
    • Exterior Features: Patio, Gutters, Professional Landscaping
    • Lot Description: Corner, Wooded
    • Foundation: Poured Concrete, Insulated Concrete Form
    • Laundry Dscrp: Flooring - Stone/Ceramic Tile, Dryer Hookup - Electric, Washer Hookup, Paints & Finishes - Low Voc
    • Road Type: Public
    • Liv Dscrp: Flooring - Hardwood, Paints & Finishes - Low Voc
    • Liv Level: First Floor
    • Sf Type: Detached
    • Laundry Level: Basement

    Price history

    DateEventPrice
    8/8/2019Sold$995,000-3.3%$262/sqft
    Source: Public Record Report a problem
    6/27/2019Pending sale$1,029,000$271/sqft
    Source: William Raveis Real Estate #72508973 Report a problem
    5/30/2019Listed for sale$1,029,000+138.2%$271/sqft
    Source: William Raveis R.E. & Home Services #72508973 Report a problem
    6/29/2015Sold$432,000+1.6%$114/sqft
    Source: Public Record Report a problem
    6/11/2015Pending sale$425,000$112/sqft
    Source: Keller Williams - Boston NW #71843321 Report a problem
    5/27/2015Listed for sale$425,000$112/sqft
    Source: Keller Williams - Boston NW #71843321 Report a problem

    Public tax history

    YearProperty taxesTax assessment
    2025$18,875 +3.8%$1,289,300 +3.6%
    2024$18,182 +8.7%$1,244,500 +17.3%
    2023$16,726 +6.4%$1,060,600 +21.8%
    2022$15,713 +5%$870,500 +9.6%
    2021$14,959 +2.1%$794,400
    2020$14,657 +3%$794,400
    2019$14,228 +5.4%$794,400 +5.5%
    2018$13,498 +29.5%$752,800 +28.1%
    2017$10,422 +34.9%$587,500 +35.3%
    2016$7,727 +1%$434,100 -0.2%
    2015$7,652 +0.8%$434,800 +3.3%
    2014$7,591 +3.1%$421,000 +2.9%
    2013$7,362 +5.1%$409,200 +2.8%
    2012$7,008 +3.3%$398,200
    2011$6,781 +3.3%$398,200 -2.5%
    2010$6,565 +2.5%$408,300 -2.5%
    2009$6,402 +0.2%$418,700 -6.5%
    2008$6,392 +4.5%$447,900 -3.9%
    2007$6,117 +7.3%$466,200 +10.8%
    2006$5,700 +13.3%$420,700 +12.6%
    2005$5,029 $373,600
    2004$5,029 -13.2%$373,600 +8.1%
    2003$5,797 +19.5%$345,500 +10.8%
    2001$4,850 +22.9%$311,700 +28.8%
    1999$3,945 +18.2%$242,000 +12.1%
    1996$3,338 $215,900

    Find assessor info on the county website

    Neighborhood: 01776

    Nearby schools

    GreatSchools rating
    Schools provided by the listing agent
    • Elementary: Peter Noyes
    • Middle: Ephraim Curtis
    • High: LSRHS

    Source: The MLS. This data may not be complete. We recommend contacting the local school district to confirm school assignments for this home.

    Get a cash offer in 3 minutes
    Find out how much your home could sell for in as little as 3 minutes with a no-obligation cash offer.
    Estimated market value
    $1,462,100
    Get a cash offer in 3 minutes
    Find out how much your home could sell for in as little as 3 minutes with a no-obligation cash offer.
    Estimated market value
    $1,462,100