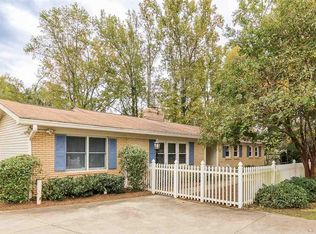
Welcome to 2 Forestdale Dr, a Mid-Century gem located in the heart of East Greenville! As you drive into the extended carport, you will be drawn immediately to the English-style manicured back yard, with new deck that has been recently installed. There is also a brick path that leads to the out-building (with electricity) that is perfect for storage, crafts, or anything you'd like! As you walk into the home, you will immediately notice the vaulted ceilings that add even more space to the already open floor plan! Make sure you don’t miss the beautiful stained glass above the entry doorway! The owners removed a wall in the kitchen to give the home more flow, and it did just that! The kitchen features a new island installed by the owners with a gorgeous Quartzite countertop. The stainless steel appliances in the kitchen are an added feature! The living room boasts a gas log fireplace with a custom carved mantle, exposed white brick, complemented by an abundance of natural light, and a striking accent wall that effortlessly draws you in. As you walk throughout the living room and kitchen you will notice a beautiful sitting room with large windows that open up the space, which could be used as a formal dining room. You can’t help but notice the immaculate original refinished hardwood floors throughout the entire home. As you walk down the hall you will reach the oversized primary bedroom. “Oversized” does not do this primary suite justice... it is massive! The extra space in the primary suite allows for an additional sitting room or home office. The master bedroom has a gorgeous view of the back yard with all of it's beautiful landscaping! This home features 2 other bedrooms along with a large hallway bathroom. The hallway bath room doubles as the laundry room. Yes, this home is even in the award-winning Eastside school district! With a neighborhood that is just as friendly as it is walkable, you will love living here! This home is close to all the amenities you could possibly want! You will be less than 10 mins from the Haywood Mall, 15 mins to Downtown Greenville, and roughly 10 mins away from Paris Mountain State Park!
Sold for $382,000
$382,000
2 Forestdale Dr, Taylors, SC 29687
3beds
1,849sqft
Single Family Residence, Residential
Built in 1971
0.4 Acres Lot
$386,900 Zestimate®
$207/sqft
$2,297 Estimated rent
Home value
$386,900
$360,000 - $418,000
$2,297/mo
Zestimate® history
Owner options
List your home for rent
$2,297/mo
Rent Zestimate®
Find your next renter with Zillow Rental Manager. Plus, with online applications, you can quickly screen prospective tenants – for free.
$2,297/mo
Rent Zestimate®
Refinance and save
$2,229/mo
Est. payment
Refinancing to a lower rate could help reduce your monthly payments and save thousands over the life of the loan.
$2,229/mo
Est. payment
Explore your selling options
Work with a Zillow partner agent
Leverage their expertise and Zillow's premium Showcase listings to get your home seen by more buyers.
Get startedList with your own agent
Get your home in front of millions of buyers by listing it on Zillow.
Learn how to do itSell it yourself
Take full control of how buyers see your home on Zillow by listing For Sale by Owner (FSBO).
List your homeWhat's special
Gas log fireplaceBrick pathNew deckStainless steel appliancesExposed white brickOriginal refinished hardwood floorsOpen floor plan
Zillow last checked:
Listing updated:
Listed by:
Aaron Wagner 803-800-4080,
Keller Williams DRIVE
Bought with:
Christina Kerwin
Fathom Realty - Woodruff Rd.
Source: Greater Greenville AOR,MLS#: 1549242
Facts & features
Interior
Bedrooms & bathrooms
- Bedrooms: 3
- Bathrooms: 2
- Full bathrooms: 2
- Main level bathrooms: 2
- Main level bedrooms: 3
Rooms
- Room types: Laundry
Primary bedroom
- Area: 341
- Dimensions: 31 x 11
Bedroom 2
- Area: 156
- Dimensions: 12 x 13
Bedroom 3
- Area: 144
- Dimensions: 12 x 12
Primary bathroom
- Features: Full Bath, Shower Only, Shower-Separate, Sitting Room, Multiple Closets
- Level: Main
Dining room
- Area: 120
- Dimensions: 12 x 10
Kitchen
- Area: 120
- Dimensions: 12 x 10
Living room
- Area: 195
- Dimensions: 13 x 15
Heating
- Natural Gas
Cooling
- Attic Fan, Central Air, Electric
Appliances
- Included: Dishwasher, Self Cleaning Oven, Oven, Refrigerator, Electric Cooktop, Electric Oven, Electric Water Heater
- Laundry: 1st Floor, Walk-in, Laundry Room
Features
- High Ceilings, Vaulted Ceiling(s), Ceiling Smooth, Granite Counters, Countertops-Solid Surface, Open Floorplan
- Flooring: Ceramic Tile, Wood
- Windows: Tilt Out Windows
- Basement: None
- Attic: Pull Down Stairs,Storage
- Number of fireplaces: 1
- Fireplace features: Gas Log
Interior area
- Total structure area: 1,875
- Total interior livable area: 1,849 sqft
Property
Parking
- Total spaces: 1
- Parking features: Attached Carport, Assigned, Carport, Paved
- Garage spaces: 1
- Has carport: Yes
- Has uncovered spaces: Yes
Features
- Levels: One
- Stories: 1
- Patio & porch: Deck, Patio
Lot
- Size: 0.4 Acres
- Features: Few Trees, 1/2 Acre or Less
- Topography: Level
Details
- Parcel number: P016.0201102.00
Construction
Type & style
- Home type: SingleFamily
- Architectural style: Ranch,Traditional
- Property subtype: Single Family Residence, Residential
Materials
- Brick Veneer
- Foundation: Crawl Space
- Roof: Architectural
Condition
- Year built: 1971
Utilities & green energy
- Sewer: Public Sewer
- Water: Public
- Utilities for property: Cable Available
Community & HOA
Community
- Features: None
- Security: Smoke Detector(s)
- Subdivision: Forestdale Heights
HOA
- Has HOA: No
- Services included: None
Location
- Region: Taylors
Financial & listing details
- Price per square foot: $207/sqft
- Tax assessed value: $300,260
- Annual tax amount: $2,485
- Date on market: 2/27/2025
Price history
| Date | Event | Price |
|---|---|---|
| 4/2/2025 | Sold | $382,000+6.1%$207/sqft |
Source:  Greater Greenville AOR #1549242 Report a problem Greater Greenville AOR #1549242 Report a problem | ||
| 3/2/2025 | Contingent | $359,900$195/sqft |
Source: Greater Greenville AOR #1549242 Report a problem | ||
| 2/27/2025 | Listed for sale | $359,900+18%$195/sqft |
Source: Greater Greenville AOR #1549242 Report a problem | ||
| 5/13/2022 | Sold | $305,000+22%$165/sqft |
Source: Greater Greenville AOR #1468508 Report a problem | ||
| 4/11/2022 | Pending sale | $250,000$135/sqft |
Source: Greater Greenville AOR #1468508 Report a problem | ||
| 4/9/2022 | Listed for sale | $250,000$135/sqft |
Source: Greater Greenville AOR #1468508 Report a problem | ||
Public tax history
| Year | Property taxes | Tax assessment |
|---|---|---|
| 2024 | $2,485 -1.1% | $300,260 |
| 2023 | $2,514 +165.6% | $300,260 +104% |
| 2022 | $946 +1.2% | $147,180 |
| 2021 | $935 -7.9% | $147,180 +4.6% |
| 2020 | $1,015 +0.9% | $140,680 |
| 2019 | $1,006 +7.8% | $140,680 |
| 2018 | $933 | $140,680 +2398.8% |
| 2017 | $933 +5.2% | $5,630 -96% |
| 2016 | $887 | $140,680 |
| 2015 | $887 +0.5% | $140,680 +7.2% |
| 2014 | $883 | $131,280 +16.4% |
| 2013 | -- | $112,750 |
| 2012 | $643 +6.6% | -- |
| 2011 | $603 +0.2% | -- |
| 2010 | $602 | -- |
| 2009 | -- | -- |
| 2008 | -- | -- |
| 2007 | -- | -- |
| 2006 | -- | -- |
| 2005 | -- | -- |
| 2004 | -- | -- |
| 2003 | -- | -- |
| 2002 | -- | -- |
| 2001 | -- | -- |
| 2000 | -- | -- |
Find assessor info on the county website
Neighborhood: 29687
Nearby homes
- $318,4003 bd2 ba1.8k sqft4 Forestdale Dr, Taylors, SC 29687Off Market
- $335,3003 bd2 ba1.8k sqft2702 Edwards Rd, Taylors, SC 29687Off Market
- $229,0003 bd1 ba1.2k sqft6 Forestdale Dr, Taylors, SC 29687Off Market
- $426,1004 bd2 ba3.1k sqft2700 Edwards Rd, Taylors, SC 29687Off Market
- $--1 bd1 ba600 sqft2700 Edwards Rd #C, Taylors, SC 29687Off Market
- $--1 bd1 ba600 sqft2700 Edwards Rd #B, Taylors, SC 29687Off Market
- $--2 bd1 ba700 sqft2700 Edwards Rd #D, Taylors, SC 29687Off Market
- $257,0003 bd1 ba1.9k sqft1 Forestdale Dr, Taylors, SC 29687Off Market
Nearby schools
GreatSchools rating
- 7/10Lake Forest Elementary SchoolGrades: PK-5Distance: 1 mi
- 9/10Northwood Middle SchoolGrades: 6-8Distance: 0.9 mi
- 8/10Eastside High SchoolGrades: 9-12Distance: 1.6 mi
Schools provided by the listing agent
- Elementary: Lake Forest
- Middle: Northwood
- High: Eastside
Source: Greater Greenville AOR. This data may not be complete. We recommend contacting the local school district to confirm school assignments for this home.
Get a cash offer in 3 minutes
Find out how much your home could sell for in as little as 3 minutes with a no-obligation cash offer.
Estimated market value
$386,900
Get a cash offer in 3 minutes
Find out how much your home could sell for in as little as 3 minutes with a no-obligation cash offer.
Estimated market value
$386,900
- South Carolina
- Greenville County
- Taylors
- 29687
- 2 Forestdale Dr
Nearby cities
Nearby zip codes
Other Taylors Topics
