Welcome to Forsonville Lane—where history meets modern comfort.
Dating back to the 1890s, Forsonville Lane was once home to some of Garrison’s earliest estates. This beautifully updated residence blends timeless charm with modern convenience, featuring an open floor plan and a newly renovated kitchen surrounded by windows.
The home includes three bedrooms and a dedicated flex room, now being used as an office, as well as a spacious living room, a cozy den, and an inviting foyer with a powder room.
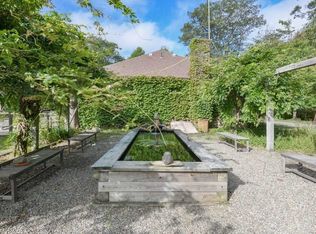
Step outside to a slate patio just off the kitchen—ideal for barbecues or quiet evenings. Above the patio, a beautifully landscaped garden with a walkway adds character and tranquility to the outdoor space.
A detached garage offers additional space for storage or parking. Homeowners have just installed a new roof.
Conveniently located near the train, schools, and the shops and restaurants of nearby Cold Spring Village, this home offers both accessibility and charm in a picturesque setting.
Sold for $850,000
$850,000
2 Forsonville Lane, Garrison, NY 10524
3beds
2,076sqft
Single Family Residence, Residential
Built in 1896
0.41 Acres Lot
$-- Zestimate®
$409/sqft
$6,572 Estimated rent
Home value
Not available
Estimated sales range
Not available
$6,572/mo
Zestimate® history
Owner options
List your home for rent
$6,572/mo
Rent Zestimate®
Find your next renter with Zillow Rental Manager. Plus, with online applications, you can quickly screen prospective tenants – for free.
$6,572/mo
Rent Zestimate®
Refinance and save
$6,096/mo
Est. payment
Refinancing to a lower rate could help reduce your monthly payments and save thousands over the life of the loan.
$6,096/mo
Est. payment
Explore your selling options
Work with a Zillow partner agent
Leverage their expertise and Zillow's premium Showcase listings to get your home seen by more buyers.
Get startedList with your own agent
Get your home in front of millions of buyers by listing it on Zillow.
Learn how to do itSell it yourself
Take full control of how buyers see your home on Zillow by listing For Sale by Owner (FSBO).
List your homeWhat's special
Beautifully landscaped gardenDetached garageSlate patioOpen floor planNewly renovated kitchenInviting foyer
Zillow last checked:
Listing updated:
Listed by:
Abbie Carey 845-661-5438,
Houlihan Lawrence Inc. 845-265-5500
Bought with:
Alissa Kronovet, 10401385225
Houlihan Lawrence Inc.
Source: OneKey® MLS as distributed by MLS GRID,MLS#: 838816
Facts & features
Interior
Bedrooms & bathrooms
- Bedrooms: 3
- Bathrooms: 3
- Full bathrooms: 2
- 1/2 bathrooms: 1
Heating
- Baseboard
Cooling
- Central Air
Appliances
- Included: Dishwasher, Dryer, Gas Cooktop, Gas Oven, Microwave, Refrigerator, Stainless Steel Appliance(s), Washer
Features
- Eat-in Kitchen, Entrance Foyer, Kitchen Island, Primary Bathroom, Open Kitchen
- Flooring: Wood
- Basement: Unfinished
- Attic: Pull Stairs
- Number of fireplaces: 1
- Fireplace features: Gas
Interior area
- Total structure area: 2,076
- Total interior livable area: 2,076 sqft
Property
Parking
- Total spaces: 1
- Parking features: Driveway
- Garage spaces: 1
- Has uncovered spaces: Yes
Features
- Levels: Two
- Patio & porch: Patio
Lot
- Size: 0.41 Acres
- Features: Back Yard, Front Yard, Garden, Near Public Transit, Near School, Near Shops
Details
- Parcel number: 3726897122701
- Special conditions: None
Construction
Type & style
- Home type: SingleFamily
- Architectural style: Other
- Property subtype: Single Family Residence, Residential
Materials
- Advanced Framing Technique
Condition
- Year built: 1896
- Major remodel year: 1896
Utilities & green energy
- Sewer: Septic Tank
- Utilities for property: Electricity Connected, Propane, Trash Collection Private
Community & HOA
HOA
- Has HOA: No
Location
- Region: Garrison
Financial & listing details
- Price per square foot: $409/sqft
- Tax assessed value: $240,500
- Annual tax amount: $10,171
- Date on market: 4/16/2025
- Cumulative days on market: 86 days
- Listing agreement: Exclusive Right To Sell
- Listing terms: Other
- Inclusions: Refrigerator, Dishwasher, Microwave, Dryer, Washer
- Exclusions: Hanging lights in foyer and staircase
- Electric utility on property: Yes
Price history
| Date | Event | Price |
|---|---|---|
| 8/19/2025 | Sold | $850,000$409/sqft |
Source:  OneKey® MLS as distributed by MLS GRID #838816 Report a problem OneKey® MLS as distributed by MLS GRID #838816 Report a problem | ||
| 7/11/2025 | Pending sale | $850,000$409/sqft |
Source: OneKey® MLS as distributed by MLS GRID #838816 Report a problem | ||
| 6/9/2025 | Price change | $850,000-5.5%$409/sqft |
Source: OneKey® MLS as distributed by MLS GRID #838816 Report a problem | ||
| 4/16/2025 | Listed for sale | $899,000+104.3%$433/sqft |
Source: OneKey® MLS as distributed by MLS GRID #838816 Report a problem | ||
| 10/26/2015 | Sold | $440,000$212/sqft |
Source: OneKey® MLS as distributed by MLS GRID #H4520251 Report a problem | ||
Public tax history
| Year | Property taxes | Tax assessment |
|---|---|---|
| 2018 | $8,332 | $240,500 |
| 2017 | $8,332 | $240,500 |
| 2016 | -- | $240,500 |
Find assessor info on the county website
Neighborhood: 10524
Nearby homes
- $512,2474 bd3 ba2.1k sqft2 Forsonville Ln, Garrison, NY 10524Off Market
- $850,0004 bd3 ba2.1k sqft2 Forsonville Ln, Garrison, NY 10524Sold
- $790,0003 bd2 ba2k sqft385 Old West Point Rd W, Garrison, NY 10524Sold
- $557,7204 bd2 ba1.9k sqft385 Old West Point Rd W, Garrison, NY 10524Off Market
- $1,176,3003 bd2 ba2.2k sqft372 Old West Point Rd W, Garrison, NY 10524Off Market
- $6,521-- bd-- ba-- sqft372 Old West Point Rd W, Garrison, NY 10524Off Market
- $1,135,3113 bd3 ba2.3k sqft6 Forsonville Ln, Garrison, NY 10524Off Market
- $739,9004 bd1 ba1.6k sqft5 Rocky Ln, Garrison, NY 10524Off Market
Nearby schools
GreatSchools rating
- 7/10Garrison SchoolGrades: PK-8Distance: 0.9 mi
Schools provided by the listing agent
- Elementary: Garrison
- Middle: Garrison School
- High: Haldane High School
Source: OneKey® MLS as distributed by MLS GRID. This data may not be complete. We recommend contacting the local school district to confirm school assignments for this home.
- New York
- Putnam County
- Garrison
- 10524
- 2 Forsonville Lane
Nearby cities
Nearby zip codes
Other Garrison Topics
