RARELY Available Founders Green GEM. High Quality Pittsford Builder
SUPERIOR location for this meticulously cared for Traditional located within easy
walking distance to Pittsford Schools, Tennis courts, playing fields and Parks, Pittsford Village shops, Public Library, Erie Canal, Biking Paths. Eateries! High Quality Pittsford Builder
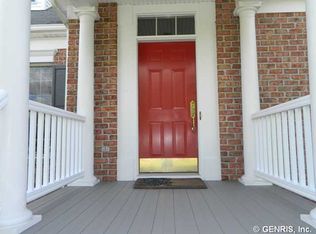
Wonderful front porch for western sunsets. Private brick patio in rear of house and side yard offer morning sun. Walking Paths. Gardens and a center gazebo!
The first floor has a welcoming floor plan with oversized windows and ten foot ceilings which allows for spectacular natural light in every direction. The newly renovated Shaker-style kitchen offers expansive storage , counter space and brand new built-ins
The second floor is equally well appointed and spacious and the newly finished lower level comes complete with a new full bath, high ceilings and egress window. Not to mention the approximate ADDITIONAL 750 SF of finished space.
The mowing, raking, snow removal is covered by the HOA
Be in your new house before the new school year.
Seller requests no escalation clauses
Pending
Price cut: $45K (6/12)
$550,000
2 Founders Grn, Pittsford, NY 14534
4beds
2,237sqft
Single Family Residence
Built in 1998
0.26 Acres Lot
$-- Zestimate®
$246/sqft
$275/mo HOA
What's special
Oversized windowsBrand new built-insNewly finished lower levelWalking pathsWelcoming floor planHigh ceilingsExpansive storage
- 54 days |
- 139 |
- 1 |
Zillow last checked:
Listing updated:
Listed by:
Mitchell Pierson, Jr., Inc. 585-586-6622,
Mitchell Trip Pierson III 585-202-0742,
Catherine A. Shapiro 585-802-5483,
Mitchell Pierson, Jr., Inc.
Source: NYSAMLSs,MLS#: R1685429 Originating MLS: Rochester
Originating MLS: RochesterFacts & features
Interior
Bedrooms & bathrooms
- Bedrooms: 4
- Bathrooms: 4
- Full bathrooms: 3
- 1/2 bathrooms: 1
- Main level bathrooms: 1
Heating
- Gas, Forced Air
Cooling
- Central Air
Appliances
- Included: Double Oven, Dishwasher, Disposal, Gas Water Heater, Microwave, Refrigerator
- Laundry: Main Level
Features
- Den, Separate/Formal Dining Room, Eat-in Kitchen, Separate/Formal Living Room, Granite Counters, Kitchen Island, Bath in Primary Bedroom
- Flooring: Carpet, Hardwood, Tile, Varies
- Basement: Egress Windows,Full,Partially Finished,Sump Pump
- Number of fireplaces: 1
Interior area
- Total structure area: 2,237
- Total interior livable area: 2,237 sqft
Property
Parking
- Total spaces: 2.5
- Parking features: Attached, Garage, Driveway, Other
- Attached garage spaces: 2.5
Features
- Levels: Two
- Stories: 2
- Patio & porch: Covered, Patio, Porch
- Exterior features: Blacktop Driveway, Fully Fenced, Patio, Private Yard, See Remarks
- Fencing: Full
Lot
- Size: 0.26 Acres
- Dimensions: 116 x 141
- Features: Cul-De-Sac, Greenbelt, Historic District, Irregular Lot, Residential Lot
Details
- Parcel number: 2646891640300005026000
- Special conditions: Standard
Construction
Type & style
- Home type: SingleFamily
- Architectural style: Colonial,Two Story
- Property subtype: Single Family Residence
Materials
- Attic/Crawl Hatchway(s) Insulated, Vinyl Siding, Copper Plumbing
- Foundation: Block
- Roof: Asphalt
Condition
- Resale
- Year built: 1998
Utilities & green energy
- Electric: Circuit Breakers
- Sewer: Connected
- Water: Connected, Public
- Utilities for property: Cable Available, Electricity Connected, Sewer Connected, Water Connected
Community & HOA
Community
- Subdivision: Stonetown Hamlet
HOA
- Amenities included: Other, See Remarks
- HOA fee: $3,300 annually
Location
- Region: Pittsford
Financial & listing details
- Price per square foot: $246/sqft
- Tax assessed value: $324,000
- Annual tax amount: $14,040
- Date on market: 5/28/2026
- Cumulative days on market: 54 days
- Listing terms: Cash,Conventional
Estimated market value
Not available
Estimated sales range
Not available
$4,022/mo
Price history
| Date | Event | Price |
|---|---|---|
| 6/15/2026 | Pending sale | $550,000$246/sqft |
Source:  NYSAMLSs #R1685429 Report a problem NYSAMLSs #R1685429 Report a problem | ||
| 6/12/2026 | Price change | $550,000-7.6%$246/sqft |
Source: NYSAMLSs #R1685429 Report a problem | ||
| 5/29/2026 | Listed for sale | $595,000+83.1%$266/sqft |
Source: NYSAMLSs #R1685429 Report a problem | ||
| 8/17/2018 | Sold | $325,000-3%$145/sqft |
Source: NYSAMLSs #R1117114 Report a problem | ||
| 6/9/2018 | Pending sale | $335,000$150/sqft |
Source: Red Barn Properties #R1117365 Report a problem | ||
| 5/18/2018 | Listed for sale | $335,000+21.8%$150/sqft |
Source: Red Barn Properties #R1117365 Report a problem | ||
| 9/2/2014 | Sold | $275,000-7.4%$123/sqft |
Source: Public Record Report a problem | ||
| 7/8/2014 | Price change | $297,000-2.6%$133/sqft |
Source: RE/MAX Realty Group #R241220 Report a problem | ||
| 4/14/2014 | Price change | $305,000-2.9%$136/sqft |
Source: RE/MAX Realty Group #R241220 Report a problem | ||
| 3/9/2014 | Listed for sale | $314,000$140/sqft |
Source: RE/MAX Realty Group #R241220 Report a problem | ||
| 3/7/2014 | Pending sale | $314,000$140/sqft |
Source: RE/MAX Realty Group #R241220 Report a problem | ||
| 2/12/2014 | Listed for sale | $314,000+10.2%$140/sqft |
Source: RE/MAX Realty Group #R241220 Report a problem | ||
| 12/29/2011 | Sold | $285,000-13.6%$127/sqft |
Source: Public Record Report a problem | ||
| 6/4/2011 | Listed for sale | $329,900-2.1%$147/sqft |
Source: Red Barn Properties, Inc. #R172405 Report a problem | ||
| 6/29/2007 | Sold | $336,900$151/sqft |
Source: Public Record Report a problem | ||
Public tax history
| Year | Property taxes | Tax assessment |
|---|---|---|
| 2025 | -- | $324,000 |
| 2024 | -- | $324,000 |
| 2023 | -- | $324,000 |
| 2022 | -- | $324,000 |
| 2021 | -- | $324,000 |
| 2020 | -- | $324,000 +10% |
| 2018 | -- | $294,600 +3% |
| 2017 | $7,450 | $286,000 |
| 2016 | -- | $286,000 |
| 2015 | -- | $286,000 |
| 2014 | -- | $286,000 -4% |
| 2013 | -- | $297,900 |
| 2012 | -- | $297,900 |
| 2011 | -- | $297,900 |
| 2010 | -- | $297,900 |
| 2009 | -- | $297,900 |
| 2007 | -- | $297,900 |
| 2006 | -- | $297,900 +2% |
| 2005 | -- | $292,100 |
| 2004 | -- | $292,100 +2.5% |
| 2003 | -- | $285,000 |
| 2002 | -- | $285,000 |
| 2001 | -- | $285,000 |
| 2000 | -- | $285,000 |
Find assessor info on the county website
Monthly payment
Climate risks
Neighborhood: 14534
Nearby schools
GreatSchools rating
- 9/10Mendon Center Elementary SchoolGrades: K-5Distance: 0.5 mi
- 9/10Calkins Road Middle SchoolGrades: 6-8Distance: 1.3 mi
- 10/10Pittsford Sutherland High SchoolGrades: 9-12Distance: 0.9 mi
Schools provided by the listing agent
- District: Pittsford
Source: NYSAMLSs. This data may not be complete. We recommend contacting the local school district to confirm school assignments for this home.
- $649,8003 bd2 ba2.3k sqft6 Founders Grn, Pittsford, NY 14534Off Market
- $655,2003 bd2 ba2.4k sqft8 Founders Grn, Pittsford, NY 14534Off Market
- $669,7003 bd3 ba2.3k sqft1 Founders Grn, Pittsford, NY 14534Off Market
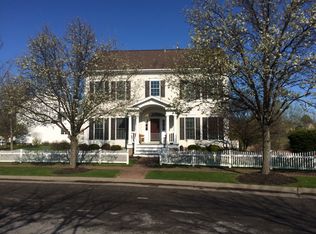
- $693,8003 bd3 ba2.5k sqft10 Founders Grn, Pittsford, NY 14534Off Market

- $653,6003 bd3 ba2.2k sqft36 Founders Grn, Pittsford, NY 14534Off Market
- $661,1003 bd2 ba2.3k sqft5 Founders Grn, Pittsford, NY 14534Off Market
- $565,8003 bd3 ba2.1k sqft3 Founders Grn, Pittsford, NY 14534Off Market
- $643,1003 bd3 ba2.2k sqft7 Founders Grn, Pittsford, NY 14534Off Market
A local agent can set up tours, give advice and negotiate with sellers.
Similar homes
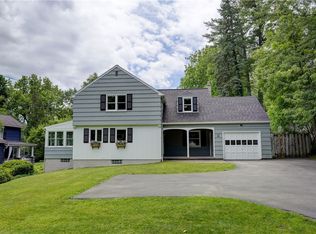
- $549,9004 bd3 ba2.6k sqft17 W Jefferson Rd, Pittsford, NY 14534For Sale
 MLS ID #R1693053, Paul J. Manuse, Listing by: RE/MAX Plus. NYSAMLSs
 - $549,0003 bd3 ba2.5k sqft17 Hilltop Dr, Pittsford, NY 14534For Sale
 MLS ID #R1685170, Joseph M. Ryan, Listing by: Charles F. Ryan REALTORS. NYSAMLSs
 - $574,9004 bd4 ba2.6k sqft32 Summit Oaks, Pittsford, NY 14534For Sale
 MLS ID #R1689969, Michael Liess, Listing by: Coldwell Banker Custom Realty. NYSAMLSs
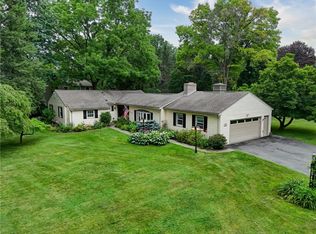
 - $675,0005 bd4 ba2.6k sqft42 Sunset Blvd, Pittsford, NY 14534For Sale
 MLS ID #R1697359, Mitchell Trip Pierson III, Listing by: Mitchell Pierson, Jr., Inc.. NYSAMLSs
 - $499,9005 bd3 ba2.5k sqft10 Glendower Cir, Pittsford, NY 14534For SaleMLS ID #R1693092, Jenna C. May, Listing by: Keller Williams Realty Greater Rochester. NYSAMLSs
- $479,9004 bd2 ba1.5k sqft11 Maple St, Pittsford, NY 14534For SaleMLS ID #R1694143, Amy M Hadley, Listing by: Howard Hanna. NYSAMLSs
- $469,8004 bd3 ba2.6k sqft1 Locke Dr, Pittsford, NY 14534For SaleMLS ID #R1696241, Christine Whites, Listing by: Keller Williams Realty Greater Rochester. NYSAMLSs
- $459,0005 bd3 ba2.5k sqft2 Hunters Pointe, Pittsford, NY 14534For SaleMLS ID #R1695295, Zachary Litwak, Listing by: Smart Future Realty. NYSAMLSs
- $674,9004 bd4 ba2.9k sqft15 Coach Side Ln, Pittsford, NY 14534For SaleMLS ID #R1696125, Jenalee M Herb, Listing by: Tru Agent Real Estate. NYSAMLSs
- $464,9004 bd4 ba3.2k sqft1743 Calkins Rd, Pittsford, NY 14534For SaleMLS ID #R1687911, Daniel E. Head, Listing by: Howard Hanna. NYSAMLSs
- $699,9005 bd4 ba2.8k sqft21 Rand Pl, Pittsford, NY 14534For SaleMLS ID #R1688673, Debranne Jacob, Listing by: Howard Hanna. NYSAMLSs
- $449,9004 bd3 ba2.5k sqft1011 Mile Square Rd, Pittsford, NY 14534For SaleMLS ID #R1696795, Tara Morgan, Listing by: GEOCA Homes LLC. NYSAMLSs
- $580,0002 bd2 ba1.4k sqft13 Tobey Ct, Pittsford, NY 14534For SaleMLS ID #R1696580, Michelle Kaupp, Listing by: Keller Williams Realty Greater Rochester. NYSAMLSs
- $449,9004 bd3 ba3.2k sqft1 Hardwood Hill Rd, Pittsford, NY 14534For SaleMLS ID #R1688668, Patrick J DiCiaccio, Listing by: Elysian Homes by Mark Siwiec and Associates. NYSAMLSs
- $379,9004 bd3 ba1.8k sqft34 Sturbridge Ln, Pittsford, NY 14534For SaleMLS ID #R1685573, Christopher J Cady, Listing by: Mitchell Pierson, Jr., Inc.. NYSAMLSs
- $440,0004 bd2 ba1.5k sqft2 Red Fox Run, Pittsford, NY 14534For SaleMLS ID #R1687902, Michael Liess, Listing by: Coldwell Banker Custom Realty. NYSAMLSs
- $399,9003 bd2 ba1.4k sqft136 New Tudor Rd, Pittsford, NY 14534For SaleMLS ID #R1699091, Myoungjin Joo, Listing by: Myoungjin Joo. NYSAMLSs
- $475,0004 bd3 ba1.9k sqft215 Roosevelt Rd, Rochester, NY 14618For SaleMLS ID #R1699013, Mitchell Trip Pierson III, Listing by: Mitchell Pierson, Jr., Inc.. NYSAMLSs
- $368,5003 bd2 ba1.9k sqft93 Glen Acre Dr, Pittsford, NY 14534For SaleMLS ID #R1696914, Christian Roman, Listing by: Hunt Real Estate ERA/Columbus. NYSAMLSs
- $499,0004 bd3 ba2.8k sqft5959 Short Rd, Canandaigua, NY 14424For SaleMLS ID #R1700357, Kurt A. Ledgerwood, Listing by: Griffith Realty Group. NYSAMLSs
