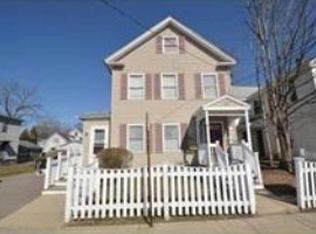
Discover this colonial-style home located in the heart of Nashua, NH; featuring 4 bedrooms and 2 bathrooms. Conveniently located near shopping centers, a golf course, and with easy highway access, this residence offers both comfort and convenience. Head inside to discover the open living room filled with natural light and an electric fireplace. The kitchen is equipped with stainless steel appliances, wiring for surround sound, a custom built bar, and a separate dining area. The main floor features one of the 4 bedrooms this home has to offer. Upstairs, you will find the rest of the bedrooms, the primary bedroom featuring a walk-in closet. The 3rd floor provides a large bonus room - perfect for entertaining. Practical amenities such as in-house laundry add to the home's appeal. Enjoy the blend of classic architecture and modern amenities, all within reach of this Nashua home. Schedule your showing today!
Sold for $350,000
$350,000
2 Foundry St, Nashua, NH 03060
4beds
1,912sqft
Single Family Residence
Built in 1900
1,612 Square Feet Lot
$-- Zestimate®
$183/sqft
$2,840 Estimated rent
Home value
Not available
Estimated sales range
Not available
$2,840/mo
Zestimate® history
Owner options
List your home for rent
$2,840/mo
Rent Zestimate®
Find your next renter with Zillow Rental Manager. Plus, with online applications, you can quickly screen prospective tenants – for free.
$2,840/mo
Rent Zestimate®
Refinance and save
$1,920/mo
Est. payment
Refinancing to a lower rate could help reduce your monthly payments and save thousands over the life of the loan.
$1,920/mo
Est. payment
Explore your selling options
Work with a Zillow partner agent
Leverage their expertise and Zillow's premium Showcase listings to get your home seen by more buyers.
Get startedList with your own agent
Get your home in front of millions of buyers by listing it on Zillow.
Learn how to do itSell it yourself
Take full control of how buyers see your home on Zillow by listing For Sale by Owner (FSBO).
List your homeWhat's special
Zillow last checked:
Listing updated:
Listed by:
William Mahoney 978-888-8546,
Lamacchia Realty, Inc. 603-791-4992
Bought with:
Non Member
Non Member Office
Source: MLS PIN,MLS#: 73270619
Facts & features
Interior
Bedrooms & bathrooms
- Bedrooms: 4
- Bathrooms: 2
- Full bathrooms: 2
Primary bedroom
- Features: Walk-In Closet(s), Flooring - Wall to Wall Carpet, Cable Hookup
- Level: Second
- Area: 182
- Dimensions: 14 x 13
Bedroom 2
- Features: Closet, Flooring - Wall to Wall Carpet, Cable Hookup
- Level: Second
- Area: 168
- Dimensions: 12 x 14
Bedroom 3
- Features: Flooring - Wall to Wall Carpet, Recessed Lighting
- Level: Third
- Area: 272
- Dimensions: 16 x 17
Bedroom 4
- Features: Closet, Flooring - Vinyl, Cable Hookup
- Level: First
- Area: 80
- Dimensions: 8 x 10
Primary bathroom
- Features: No
Bathroom 1
- Features: Bathroom - Full, Bathroom - Double Vanity/Sink, Bathroom - With Tub, Flooring - Stone/Ceramic Tile, Double Vanity, Recessed Lighting
- Level: Second
- Area: 80
- Dimensions: 8 x 10
Bathroom 2
- Features: Bathroom - Full, Bathroom - 3/4, Bathroom - With Shower Stall, Flooring - Stone/Ceramic Tile, Recessed Lighting
- Level: First
- Area: 80
- Dimensions: 10 x 8
Dining room
- Features: Flooring - Vinyl
- Level: First
- Area: 196
- Dimensions: 14 x 14
Kitchen
- Features: Ceiling Fan(s), Flooring - Vinyl, Exterior Access, Recessed Lighting, Stainless Steel Appliances
- Level: First
- Area: 168
- Dimensions: 14 x 12
Living room
- Features: Ceiling Fan(s), Flooring - Vinyl, Cable Hookup
- Level: First
- Area: 210
- Dimensions: 14 x 15
Heating
- Forced Air, Natural Gas
Cooling
- Window Unit(s)
Appliances
- Included: Gas Water Heater, Water Heater, Range, Dishwasher, Microwave, Refrigerator
- Laundry: Electric Dryer Hookup, Washer Hookup, In Basement
Features
- Closet/Cabinets - Custom Built, Bonus Room, Walk-up Attic
- Flooring: Tile, Vinyl, Carpet, Concrete, Flooring - Vinyl
- Doors: Insulated Doors
- Basement: Interior Entry,Concrete,Unfinished
- Number of fireplaces: 1
- Fireplace features: Living Room
Interior area
- Total structure area: 1,912
- Total interior livable area: 1,912 sqft
Property
Parking
- Total spaces: 2
- Parking features: Paved Drive, Off Street, Paved
- Uncovered spaces: 2
Features
- Exterior features: Rain Gutters, Storage
Lot
- Size: 1,612 sqft
Details
- Foundation area: 0
- Parcel number: M:35 L:00006,277402
- Zoning: RC
Construction
Type & style
- Home type: SingleFamily
- Architectural style: Colonial
- Property subtype: Single Family Residence
Materials
- Conventional (2x4-2x6)
- Foundation: Stone
- Roof: Shingle
Condition
- Year built: 1900
Utilities & green energy
- Electric: Circuit Breakers, 200+ Amp Service
- Sewer: Public Sewer
- Water: Public
- Utilities for property: for Gas Range, for Electric Dryer, Washer Hookup
Green energy
- Energy efficient items: Thermostat
Community & neighborhood
Community
- Community features: Public Transportation, Shopping, Golf, Highway Access, Public School, University
Location
- Region: Nashua
Other
Other facts
- Road surface type: Paved
Price history
| Date | Event | Price |
|---|---|---|
| 9/30/2024 | Sold | $350,000+0%$183/sqft |
Source: MLS PIN #73270619 Report a problem | ||
| 8/31/2024 | Contingent | $349,900$183/sqft |
Source:  PrimeMLS #5007126 Report a problem PrimeMLS #5007126 Report a problem | ||
| 8/29/2024 | Price change | $349,900-7.9%$183/sqft |
Source: MLS PIN #73270619 Report a problem | ||
| 8/5/2024 | Price change | $379,900-4.8%$199/sqft |
Source: PrimeMLS #5007126 Report a problem | ||
| 7/29/2024 | Listed for sale | $399,000+97.5%$209/sqft |
Source: PrimeMLS #5007126 Report a problem | ||
| 9/10/2019 | Sold | $202,000+1.1%$106/sqft |
Source: PrimeMLS #4756367 Report a problem | ||
| 7/16/2019 | Price change | $199,900-7%$105/sqft |
Source: Better Homes and Gardens Real Estate The Masiello Group #4756367 Report a problem | ||
| 6/5/2019 | Listed for sale | $215,000+22.9%$112/sqft |
Source: BHG Masiello Bedford #4756367 Report a problem | ||
| 10/3/2016 | Sold | $174,933+1.2%$91/sqft |
Source: Public Record Report a problem | ||
| 8/12/2016 | Pending sale | $172,900$90/sqft |
Source: CENTURY 21 Cardinal #4507326 Report a problem | ||
| 7/30/2016 | Listed for sale | $172,900+47.9%$90/sqft |
Source: Century 21 Cardinal #4507326 Report a problem | ||
| 1/8/2009 | Listing removed | $116,900$61/sqft |
Source: NCI #2728959 Report a problem | ||
| 12/30/2008 | Listed for sale | $116,900-6.5%$61/sqft |
Source: NCI #2728959 Report a problem | ||
| 11/18/2008 | Sold | $125,000-19.8%$65/sqft |
Source: Public Record Report a problem | ||
| 7/4/2008 | Listed for sale | $155,900+8.3%$82/sqft |
Source: Homes & Land #2728959 Report a problem | ||
| 7/1/2008 | Sold | $144,000-52%$75/sqft |
Source: Public Record Report a problem | ||
| 3/8/2007 | Sold | $300,000$157/sqft |
Source: Public Record Report a problem | ||
Public tax history
| Year | Property taxes | Tax assessment |
|---|---|---|
| 2024 | $5,142 +0.7% | $323,400 +15.4% |
| 2023 | $5,108 +0.9% | $280,200 |
| 2022 | $5,063 +20.9% | $280,200 +55.3% |
| 2021 | $4,189 +1.7% | $180,400 -0.9% |
| 2020 | $4,117 +2.5% | $182,100 -1.4% |
| 2019 | $4,017 +2.6% | $184,600 |
| 2018 | $3,915 +13.2% | $184,600 +37.7% |
| 2017 | $3,458 +7.9% | $134,100 +4.9% |
| 2016 | $3,204 +2.2% | $127,800 |
| 2015 | $3,135 +2% | $127,800 |
| 2014 | $3,074 | $127,800 |
| 2011 | -- | -- |
| 2005 | -- | -- |
| 2004 | -- | -- |
| 2003 | -- | -- |
| 2002 | -- | -- |
| 2001 | -- | $79,100 |
Find assessor info on the county website
Neighborhood: 03060
Nearby schools
GreatSchools rating
- 3/10Amherst Street SchoolGrades: K-5Distance: 1 mi
- 6/10Pennichuck Middle SchoolGrades: 6-8Distance: 1.9 mi
- 6/10Nashua High School NorthGrades: 9-12Distance: 2.7 mi


Get pre-qualified for a loan
At Zillow Home Loans, we can pre-qualify you in as little as 5 minutes with no impact to your credit score.An equal housing lender. NMLS #10287.
- New Hampshire
- Hillsborough County
- Nashua
- 03060
- 2 Foundry St
Nearby cities
Nearby zip codes
Other Nashua Topics
