What a location! This charming condo, on a bright corner lot, is close to everything your heart desires.High ceilings, gorgeous wood floors and classic details such as built ins, ceiling light fixtures, decorative archways and 1920's charm throughout make this unit feel both comfortable and spacious. Great layout, with a welcoming foyer, shutter doors between front room and living room for versatile use of space. A sun-filled studio/office, quietly separate from the rest of the home may be accessed through the backdoor or cheerful eat-in kitchen. The bedroom features large windows and is wonderfully private, tucked along a dedicated hallway with the bathroom and additional closet space. The bathroom features built in drawers and cabinets. The foyer with leaded glass windows is graced by a decorative fireplace with a tall mantel, glazed tile hearth and wrought iron grate. Front porch and shared patio space expand the living area to the beautiful, fenced yard
Sold for $765,000
$765,000
2 Four Ivy St #1, Cambridge, MA 02138
1beds
1,091sqft
Condominium
Built in 1920
-- sqft lot
$-- Zestimate®
$701/sqft
$-- Estimated rent
Home value
Not available
Estimated sales range
Not available
Not available
Zestimate® history
Owner options
List your home for rent
Find your next renter with Zillow Rental Manager. Plus, with online applications, you can quickly screen prospective tenants – for free.
Refinance and save
$5,079/mo
Est. payment
Refinancing to a lower rate could help reduce your monthly payments and save thousands over the life of the loan.
$5,079/mo
Est. payment
Explore your selling options
Work with a Zillow partner agent
Leverage their expertise and Zillow's premium Showcase listings to get your home seen by more buyers.
Get startedList with your own agent
Get your home in front of millions of buyers by listing it on Zillow.
Learn how to do itSell it yourself
Take full control of how buyers see your home on Zillow by listing For Sale by Owner (FSBO).
List your homeWhat's special
Zillow last checked:
Listing updated:
Listed by:
Maryruth Perras 781-724-7726,
William Raveis R.E. & Home Services 781-400-2398,
Laura Perras 617-645-9795
Bought with:
Currier, Lane & Young
Compass
Source: MLS PIN,MLS#: 73206466
Facts & features
Interior
Bedrooms & bathrooms
- Bedrooms: 1
- Bathrooms: 1
- Full bathrooms: 1
Primary bedroom
- Features: Closet, Flooring - Wood, Window(s) - Bay/Bow/Box
- Level: First
- Area: 160.42
- Dimensions: 14.58 x 11
Kitchen
- Features: Ceiling Fan(s), Flooring - Wood, Dining Area, Pantry, Countertops - Stone/Granite/Solid
- Level: First
- Area: 232.33
- Dimensions: 13.67 x 17
Living room
- Features: Flooring - Wood, Window(s) - Bay/Bow/Box
- Level: First
- Area: 213.89
- Dimensions: 14.67 x 14.58
Office
- Features: Flooring - Wood, Exterior Access
- Level: First
- Area: 82.42
- Dimensions: 11.92 x 6.92
Heating
- Steam
Cooling
- None
Appliances
- Included: Range, Dishwasher, Disposal, Refrigerator
- Laundry: Electric Dryer Hookup, Washer Hookup, In Basement, In Building
Features
- Archway, Closet/Cabinets - Custom Built, Office, Foyer, Den
- Flooring: Wood, Tile
- Windows: Stained Glass, Bay/Bow/Box, Insulated Windows, Storm Window(s)
- Has basement: Yes
- Has fireplace: No
Interior area
- Total structure area: 1,091
- Total interior livable area: 1,091 sqft
Property
Parking
- Parking features: On Street
- Has uncovered spaces: Yes
Features
- Patio & porch: Porch, Patio
- Exterior features: Porch, Patio
- Fencing: Security
Details
- Parcel number: M:00262 L:0003800001,418458
- Zoning: B
Construction
Type & style
- Home type: Condo
- Property subtype: Condominium
Materials
- Frame
- Roof: Shingle
Condition
- Year built: 1920
Utilities & green energy
- Electric: Circuit Breakers
- Sewer: Public Sewer
- Water: Public
- Utilities for property: for Gas Range
Community & HOA
Community
- Features: Public Transportation, Shopping, Park, Walk/Jog Trails, University
HOA
- Amenities included: Storage
- Services included: Water, Insurance
- HOA fee: $225 monthly
Location
- Region: Cambridge
Financial & listing details
- Price per square foot: $701/sqft
- Tax assessed value: $729,800
- Annual tax amount: $4,320
- Date on market: 12/22/2025
- Exclusions: Washer And Dryer
Price history
| Date | Event | Price |
|---|---|---|
| 5/28/2024 | Sold | $765,000-1.8%$701/sqft |
Source: MLS PIN #73206466 Report a problem | ||
| 3/21/2024 | Contingent | $779,000$714/sqft |
Source: MLS PIN #73206466 Report a problem | ||
| 2/28/2024 | Listed for sale | $779,000$714/sqft |
Source: MLS PIN #73206466 Report a problem | ||
Public tax history
Tax history is unavailable.
Neighborhood: Peabody
Nearby homes
- $1,882,1004 bd2 ba2.1k sqft2-4 Ivy St, Cambridge, MA 02138Off Market
- $765,0001 bd1 ba1k sqft2-4 Ivy St #1, Cambridge, MA 02138Sold
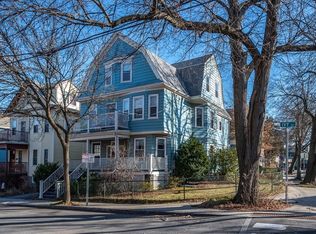
- $--3 bd1 ba-- sqft2 Ivy St, Cambridge, MA 02138Off Market
- $1,465,000-- bd-- ba-- sqft201 Fayerweather St #3BDRS, Cambridge, MA 02138Off Market
- $1,969,4002 bd1 ba975 sqft6 Ivy St, Cambridge, MA 02138Off Market
- $--2 bd1 ba800 sqft6 Ivy St #1, Cambridge, MA 02138Off Market
- $--4 bd2 ba-- sqft6 Ivy St #2, Cambridge, MA 02138Off Market
- $826,7001 bd1 ba800 sqft227 Fayerweather St #3A, Cambridge, MA 02138Off Market
Nearby schools
GreatSchools rating
- 7/10Peabody SchoolGrades: PK-5Distance: 0.5 mi
- 8/10Rindge Avenue Upper SchoolGrades: 6-8Distance: 0.5 mi
- 8/10Cambridge Rindge and Latin SchoolGrades: 9-12Distance: 1.3 mi


Get pre-qualified for a loan
At Zillow Home Loans, we can pre-qualify you in as little as 5 minutes with no impact to your credit score.An equal housing lender. NMLS #10287.
- Massachusetts
- Middlesex County
- Cambridge
- 02138
- Peabody
- 2 Four Ivy St Unit 1
