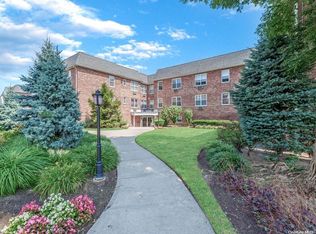
Welcome to this sunny and lovingly maintained second-floor corner unit with two exposures and bird’s eye views from your private balcony. This top-floor unit offers 2 peaceful bedrooms and 1 full bath with relaxing jetted tub in the highly-sought after Lynbrook Gardens community. You’ll appreciate the desirable eat-in kitchen with gas cooking and 2022 appliances under warranty, and large living room with dining area. The primary bedroom features two generous closets and ample space for a seating area or your in-home workout.
One outdoor parking space is included at an additional fee, garage parking on premises. Building amenities include a laundry room conveniently located off the lobby and an outdoor inground pool. This elevator building offers intercom/buzzer security and is ideally situated close to transportation—approximately 0.3 miles to the Lynbrook train station and an approximate 35-minute commute to Manhattan by train—plus major roadways, restaurants, shops, a movie theater, and schools, and just a short drive to Long Island’s vibrant South Shore beaches and attractions. No pets. Hardwood floors are currently being sanded and re-finished.
Pending
$374,500
2 Fowler Avenue #228, Lynbrook, NY 11563
2beds
950sqft
Stock Cooperative, Residential
Built in 1967
-- sqft lot
$-- Zestimate®
$394/sqft
$-- HOA
What's special
Two exposuresOutdoor inground poolTop-floor unitOne outdoor parking spaceGarage parking on premises
- 285 days |
- 37 |
- 0 |
Zillow last checked:
Listing updated:
Listed by:
Douglas Elliman Real Estate 516-669-3700,
Christine Ferramosca RENE SRS 516-835-8468
Source: OneKey® MLS as distributed by MLS GRID,MLS#: 915371
Facts & features
Interior
Bedrooms & bathrooms
- Bedrooms: 2
- Bathrooms: 1
- Full bathrooms: 1
Primary bedroom
- Description: King-sized primary bedroom with double closets.
Bedroom 2
- Description: Double-bed sized bedroom with closet and high-end custom built-in desk for an ideal bedroom or office. Includes door to balcony.
Bathroom 1
- Description: Updated three-piece bathroom with tub/ shower combo. Adjacent linen closet in hallway.
Kitchen
- Description: Walk-through kitchen with gas cooking, refrigerator and dishwasher.
Living room
- Description: Entry hall leads to a spacious combination living room/ dining room with large windows.
Heating
- Baseboard, Natural Gas
Cooling
- Wall/Window Unit(s)
Appliances
- Included: Dishwasher, Gas Oven, Refrigerator
- Laundry: Laundry Room
Features
- Ceiling Fan(s), Eat-in Kitchen, Elevator, Walk Through Kitchen
- Flooring: Carpet, Linoleum, Tile
- Basement: None
- Attic: None
- Has fireplace: No
- Common walls with other units/homes: End Unit
Interior area
- Total structure area: 950
- Total interior livable area: 950 sqft
Property
Parking
- Total spaces: 1
- Parking features: Assigned, Heated Garage, Parking Lot, Private
- Has garage: Yes
Features
- Levels: One
- Patio & porch: Terrace
- Exterior features: Balcony
- Pool features: In Ground
Details
- Additional structures: None
- Special conditions: None
- Other equipment: None
Construction
Type & style
- Home type: Cooperative
- Architectural style: Garden
- Property subtype: Stock Cooperative, Residential
- Attached to another structure: Yes
Materials
- Brick
Condition
- Actual
- Year built: 1967
Utilities & green energy
- Sewer: Public Sewer
- Water: Public
- Utilities for property: Electricity Connected, Natural Gas Connected, Water Connected
Community & HOA
Community
- Features: Pool
- Security: Fire Sprinkler System
- Subdivision: Lynbrook Gardens
HOA
- Has HOA: No
- Amenities included: Elevator(s), Landscaping, Maintenance Grounds, Pool, Snow Removal
- Services included: Common Area Maintenance, Gas, Maintenance Grounds, Heat, Hot Water, Pool Service, Sewer, Snow Removal, Trash, Water
- HOA name: Alexander Wolf & Co.
- HOA phone: 516-349-0540
Location
- Region: Lynbrook
Financial & listing details
- Price per square foot: $394/sqft
- Date on market: 9/27/2025
- Cumulative days on market: 202 days
- Listing agreement: Exclusive Right To Sell
- Electric utility on property: Yes
Estimated market value
Not available
Estimated sales range
Not available
Not available
Price history
| Date | Event | Price |
|---|---|---|
| 3/6/2026 | Pending sale | $374,500$394/sqft |
Source: | ||
| 12/11/2025 | Price change | $374,500-6.1%$394/sqft |
Source: | ||
| 10/8/2025 | Price change | $399,000-4.8%$420/sqft |
Source: | ||
| 9/27/2025 | Listed for sale | $419,000$441/sqft |
Source: | ||
Public tax history
Tax history is unavailable.
Monthly payment
Estimated monthly payment$1,822
All calculations are estimates and provided by Zillow, Inc. for informational purposes only. Actual amounts may vary.
HOA fees may include property taxes on listings classified as Co-Ops. Contact the listing agent and/or owner for fee details.
Mortgage interest rates are dependent on a number of factors, including credit score, down payment, and repayment length. Interest rate data provided by Zillow Group Marketplace, Inc. as of 1/1/1970 from various mortgage lenders with which we have lead or other similar arrangements; the Estimated Payment is an average of those rates.
See how much you could borrow to make a competitive offer.
Climate risks
Neighborhood: 11563
Nearby schools
GreatSchools rating
- 7/10West End SchoolGrades: K-5Distance: 0.4 mi
- 5/10Lynbrook North Middle SchoolGrades: 6-8Distance: 0.3 mi
- 9/10Lynbrook Senior High SchoolGrades: 9-12Distance: 0.3 mi
Schools provided by the listing agent
- Elementary: West End School
- Middle: Lynbrook North Middle School
- High: Lynbrook Senior High School
Source: OneKey® MLS as distributed by MLS GRID. This data may not be complete. We recommend contacting the local school district to confirm school assignments for this home.
A local agent can set up tours, give advice and negotiate with sellers.
- New York
- Nassau County
- Lynbrook
- 11563
- 2 Fowler Avenue Unit 228