Stunning 4-bedroom, 2.5-bath contemporary home in North Salem, NY, set on 1.41 acres with a heated in-ground Gunite pool. At its heart is a newly constructed gourmet kitchen featuring custom cabinetry, Quartz countertops, center island with seating, and premium appliances including a Sub-Zero refrigerator and Viking 6-burner dual stove. The kitchen also includes new windows and sliding door leading to the deck.
The open-concept family room with fireplace flows from the kitchen to a sunny deck, creating seamless indoor-outdoor living. Formal living and dining rooms provide elegant entertaining spaces, while the main level also offers a private office, laundry, and mudroom.
Recent updates include all new main floor windows, two new patio doors, and brand new oak hardwood floors on both the main and upper levels. The home features a newly installed 3-zone HVAC air conditioning units, plus a new well pump and water tank for added peace of mind.
Upstairs, the expansive primary suite features vaulted ceilings, cedar-lined closets, and a spa-like bath with jacuzzi tub and glass-enclosed shower. Three additional nicely sized bedrooms and a full bath with double vanities complete the level.
Car enthusiasts will love the 4-car garage with hydraulic lifts. A large unfinished walk-out basement adds endless potential.
As part of the Lake Hawthorne Homeowners Association, residents enjoy year-round community events—from 4th of July BBQs and beach bonfires with s’mores to ice skating on the lake and neighborhood block parties.
Conveniently located near I-684, dining, and shopping.
Sold for $1,150,000
$1,150,000
2 Fox Den Lane, North Salem, NY 10560
4beds
3,807sqft
Single Family Residence, Residential
Built in 1983
1.41 Acres Lot
$1,445,900 Zestimate®
$302/sqft
$7,554 Estimated rent
Home value
$1,445,900
$1.30M - $1.62M
$7,554/mo
Zestimate® history
Owner options
List your home for rent
$7,554/mo
Rent Zestimate®
Find your next renter with Zillow Rental Manager. Plus, with online applications, you can quickly screen prospective tenants – for free.
$7,554/mo
Rent Zestimate®
Refinance and save
$7,977/mo
Est. payment
Refinancing to a lower rate could help reduce your monthly payments and save thousands over the life of the loan.
$7,977/mo
Est. payment
Explore your selling options
Work with a Zillow partner agent
Leverage their expertise and Zillow's premium Showcase listings to get your home seen by more buyers.
Get startedList with your own agent
Get your home in front of millions of buyers by listing it on Zillow.
Learn how to do itSell it yourself
Take full control of how buyers see your home on Zillow by listing For Sale by Owner (FSBO).
List your homeWhat's special
Zillow last checked:
Listing updated:
Listed by:
Mark Boyland 914-234-4444,
Keller Williams Realty Partner 914-234-4444
Bought with:
Michael Neeley, 30NE0640285
William Raveis-New York LLC
Source: OneKey® MLS as distributed by MLS GRID,MLS#: 915721
Facts & features
Interior
Bedrooms & bathrooms
- Bedrooms: 4
- Bathrooms: 3
- Full bathrooms: 2
- 1/2 bathrooms: 1
Heating
- Propane, Forced Air
Cooling
- Central Air
Appliances
- Included: Stainless Steel Appliance(s), Electric Water Heater, Convection Oven, Dishwasher, Dryer, Microwave, Refrigerator, Washer
- Laundry: Inside
Features
- Bidet, Cathedral Ceiling(s), Ceiling Fan(s), Chefs Kitchen, Entrance Foyer, Formal Dining, Kitchen Island, Open Kitchen, Primary Bathroom, Quartz/Quartzite Counters
- Flooring: Hardwood
- Windows: Drapes, Screens, Blinds, Oversized Windows
- Basement: Walk-Out Access,Full,Unfinished
- Attic: Pull Stairs
- Number of fireplaces: 1
Interior area
- Total structure area: 3,807
- Total interior livable area: 3,807 sqft
Property
Parking
- Total spaces: 4
- Parking features: Attached, Garage Door Opener
- Garage spaces: 4
Features
- Levels: Two
- Patio & porch: Deck, Patio, Porch
- Exterior features: Gas Grill, Mailbox
- Has private pool: Yes
- Pool features: In Ground, Other
- Fencing: Fenced
- On waterfront: Yes
- Waterfront features: Lake Privileges
Lot
- Size: 1.41 Acres
- Features: Near School, Near Shops, Level, Sloped
- Residential vegetation: Partially Wooded
Details
- Parcel number: 4000045000013590000036
- Special conditions: None
- Other equipment: Dehumidifier, Pool Equip/Cover, Satellite Dish
Construction
Type & style
- Home type: SingleFamily
- Architectural style: Colonial,Contemporary
- Property subtype: Single Family Residence, Residential
Materials
- Cedar, Wood Siding
Condition
- Year built: 1983
Utilities & green energy
- Sewer: Septic Tank
- Utilities for property: Trash Collection Public
Community & HOA
Community
- Features: Playground
- Security: Security Gate, Video Cameras, Security System
- Subdivision: Lake Hawthorne Association
HOA
- Has HOA: Yes
- Services included: Other
- HOA fee: $300 annually
Location
- Region: North Salem
Financial & listing details
- Price per square foot: $302/sqft
- Tax assessed value: $1,087,600
- Annual tax amount: $25,538
- Date on market: 10/2/2025
- Cumulative days on market: 46 days
- Listing agreement: Exclusive Right To Sell
- Inclusions: Ceiling Fan, Kohler River Bath Jacuzzi Tub, Sharp Center Island Microwave, Whirlpool Duet Washer & Dryer, Standby Generator
Price history
| Date | Event | Price |
|---|---|---|
| 1/16/2026 | Sold | $1,150,000-3.8%$302/sqft |
Source:  OneKey® MLS as distributed by MLS GRID #915721 Report a problem OneKey® MLS as distributed by MLS GRID #915721 Report a problem | ||
| 11/17/2025 | Pending sale | $1,195,000$314/sqft |
Source: OneKey® MLS as distributed by MLS GRID #915721 Report a problem | ||
| 10/29/2025 | Price change | $1,195,000+3.9%$314/sqft |
Source: OneKey® MLS as distributed by MLS GRID #915721 Report a problem | ||
| 10/2/2025 | Listed for sale | $1,150,000+15.1%$302/sqft |
Source: OneKey® MLS as distributed by MLS GRID #915721 Report a problem | ||
| 12/18/2024 | Listing removed | $999,000$262/sqft |
Source: OneKey® MLS as distributed by MLS GRID #H6326283 Report a problem | ||
| 10/17/2024 | Listed for sale | $999,000+11%$262/sqft |
Source: OneKey® MLS as distributed by MLS GRID #H6326283 Report a problem | ||
| 7/1/2022 | Listing removed | -- |
Source:  RE/MAX International Report a problem RE/MAX International Report a problem | ||
| 5/17/2022 | Price change | $899,999-2.2%$236/sqft |
Source:  MHMLS #407828 Report a problem MHMLS #407828 Report a problem | ||
| 4/7/2022 | Price change | $920,000-5.6%$242/sqft |
Source: OneKey® MLS as distributed by MLS GRID #H6151635 Report a problem | ||
| 12/14/2021 | Price change | $975,000-15.2%$256/sqft |
Source: OneKey® MLS as distributed by MLS GRID #H6151635 Report a problem | ||
| 10/28/2021 | Listed for sale | $1,150,000$302/sqft |
Source: MHMLS #403781 Report a problem | ||
| 10/16/2021 | Listing removed | -- |
Source: RE/MAX International Report a problem | ||
| 10/14/2021 | Listed for sale | $1,150,000$302/sqft |
Source: OneKey® MLS as distributed by MLS GRID #H6144246 Report a problem | ||
Public tax history
| Year | Property taxes | Tax assessment |
|---|---|---|
| 2025 | -- | $1,087,600 |
| 2024 | -- | $1,087,600 +8.1% |
| 2023 | -- | $1,006,400 +17.3% |
| 2022 | -- | $857,700 +15.1% |
| 2021 | -- | $745,500 -1.4% |
| 2020 | -- | $755,800 |
| 2019 | -- | $755,800 |
| 2018 | -- | $755,800 +2% |
| 2017 | -- | $741,000 +783.7% |
| 2016 | -- | $83,850 |
| 2015 | -- | $83,850 |
| 2014 | -- | $83,850 |
| 2013 | -- | $83,850 |
| 2012 | -- | $83,850 |
| 2011 | -- | $83,850 |
| 2010 | -- | $83,850 |
| 2009 | -- | $83,850 |
| 2008 | -- | $83,850 |
| 2007 | -- | $83,850 |
| 2006 | -- | $83,850 |
| 2005 | -- | $83,850 -1.4% |
| 2004 | -- | $85,050 +13.3% |
| 2003 | -- | $75,050 +7.7% |
| 2002 | -- | $69,700 |
| 2001 | -- | $69,700 +7.9% |
| 2000 | -- | $64,600 |
| 1999 | -- | $64,600 |
Find assessor info on the county website
Neighborhood: 10560
Nearby homes
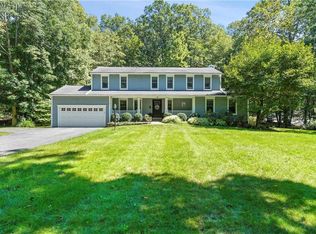
- $880,0004 bd3 ba2.6k sqft4 Fox Den Ln, North Salem, NY 10560Sold
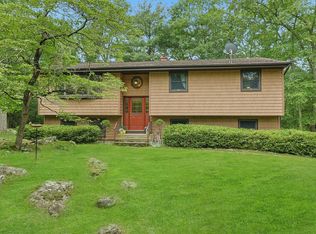
- $695,0003 bd2 ba1.7k sqft12 Bogtown Rd, North Salem, NY 10560Sold
- $1,131,900-- bd-- ba-- sqft1 Fox Den Ln, North Salem, NY 10560Off Market
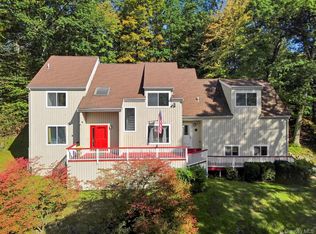
- $745,0004 bd3 ba2.7k sqft3 Fox Den Ln, North Salem, NY 10560Sold
- $994,300-- bd-- ba-- sqft5 Fox Den Ln, North Salem, NY 10560Off Market
- $1,036,6004 bd3 ba2.2k sqft6 Fox Den Ln, North Salem, NY 10560Off Market
- $1,127,4003 bd2 ba3.3k sqft10 Bogtown Rd, North Salem, NY 10560Off Market
- $1,150,7003 bd2 ba3.4k sqft1 Deer Run Ct, North Salem, NY 10560Off Market
Nearby schools
GreatSchools rating
- 8/10Pequenakonck Elementary SchoolGrades: PK-5Distance: 2.9 mi
- 9/10North Salem Middle School High SchoolGrades: 6-12Distance: 3.1 mi
Schools provided by the listing agent
- Elementary: Pequenakonck Elementary School
- Middle: North Salem Middle/ High School
- High: North Salem Middle/ High School
Source: OneKey® MLS as distributed by MLS GRID. This data may not be complete. We recommend contacting the local school district to confirm school assignments for this home.
- New York
- Westchester County
- North Salem
- 10560
- 2 Fox Den Lane
Nearby cities
Nearby zip codes
Other North Salem Topics
