IMPECCABLE!!!!!
EVERYTHING has been renovated with the utmost thought.
Incredible opportunity to own this perfect home on a tree lined quiet street in Shoreham.
This home is sun soaked and feels good! Hardwood floors where seen and a wonderful eat in kitchen with white cabinetry, granite counter tops, farm sink, new stove, new vent hood over stove with Italian custom tilework behind the stove, new dishwasher, new refrigerator. Living room is spacious light and bright with new luxury vinyl flooring. Primary bedroom fits a queen sized bedroom set with new luxury vinyl flooring. 2nd bedroom is spacious with wonderful light and new luxury vinyl flooring. Entire home freshly painted. Both bathrooms are renovated. Hi-hats on dimmer switches. Washer dryer combo 3 months old. Anderson windows with screens. New baseboards. Oil heat. Burham burner with Riello ignition. 200 amp electric service. Basement has an outside entrance, completely redone. New driveway. New outside plantings. New patio. Beautiful home! Truly move in ready!
For sale
$549,999
2 Fox Lane, Shoreham, NY 11786
2beds
720sqft
Single Family Residence, Residential
Built in 1950
0.35 Acres Lot
$-- Zestimate®
$764/sqft
$-- HOA
What's special
Sun soakedNew patioAnderson windows with screensEntire home freshly paintedNew outside plantingsHardwood floorsHi-hats on dimmer switches
- 57 days
- 1,533
- 118
Zillow last checked:
Listing updated:
Listed by:
Coldwell Banker American Homes 631-863-9800,
Ardith M. Evans 631-766-5596,
Bryan J. Karp CBR 631-759-5277,
Coldwell Banker American Homes
Source: OneKey® MLS as distributed by MLS GRID,MLS#: 1028610
Facts & features
Interior
Bedrooms & bathrooms
- Bedrooms: 2
- Bathrooms: 2
- Full bathrooms: 2
Other
- Description: First floor: Primary & secondary bedroom. Laundry. Eat in Kitchen. Den. Full bathroom
- Level: First
Other
- Description: Basement. Completely renovated. Outside entrance.
- Level: Basement
Heating
- Baseboard, Oil
Cooling
- Wall/Window Unit(s)
Appliances
- Included: Dishwasher, Dryer, Oven, Refrigerator, Stainless Steel Appliance(s), Washer
- Laundry: Washer/Dryer Hookup
Features
- First Floor Bedroom, First Floor Full Bath, Eat-in Kitchen, Open Kitchen, Recessed Lighting, Stone Counters, Storage
- Flooring: Hardwood, Laminate
- Basement: Finished
- Attic: Storage
- Has fireplace: No
Interior area
- Total structure area: 720
- Total interior livable area: 720 sqft
Property
Parking
- Parking features: Driveway, Off Street
- Has uncovered spaces: Yes
Lot
- Size: 0.35 Acres
Details
- Parcel number: 0200105000100032000
- Special conditions: None
Construction
Type & style
- Home type: SingleFamily
- Architectural style: Ranch
- Property subtype: Single Family Residence, Residential
Materials
- Frame
Condition
- Year built: 1950
Utilities & green energy
- Sewer: Cesspool
- Water: Public
- Utilities for property: Cable Available, Electricity Available, Phone Available, Water Available
Community & HOA
HOA
- Has HOA: No
Location
- Region: Shoreham
Financial & listing details
- Price per square foot: $764/sqft
- Tax assessed value: $1,300
- Annual tax amount: $5,881
- Date on market: 8/6/2026
- Cumulative days on market: 44 days
- Listing agreement: Exclusive Right To Sell
- Electric utility on property: Yes
Estimated market value
Not available
Estimated sales range
Not available
Not available
Price history
| Date | Event | Price |
|---|---|---|
| 9/8/2026 | Listed for sale | $549,999$764/sqft |
Source:  OneKey® MLS as distributed by MLS GRID #1028610 Report a problem OneKey® MLS as distributed by MLS GRID #1028610 Report a problem | ||
| 8/25/2026 | Pending sale | $549,999$764/sqft |
Source: OneKey® MLS as distributed by MLS GRID #1028610 Report a problem | ||
| 8/6/2026 | Listed for sale | $549,999+14.6%$764/sqft |
Source: OneKey® MLS as distributed by MLS GRID #1028610 Report a problem | ||
| 6/27/2025 | Sold | $480,000$667/sqft |
Source: Public Record Report a problem | ||
| 12/20/2024 | Sold | $480,000+0%$667/sqft |
Source: OneKey® MLS as distributed by MLS GRID #L3566216 Report a problem | ||
| 9/24/2024 | Pending sale | $479,850$666/sqft |
Source: OneKey® MLS as distributed by MLS GRID #3566216 Report a problem | ||
| 7/17/2024 | Listed for sale | $479,850-46.1%$666/sqft |
Source: OneKey® MLS as distributed by MLS GRID #3566216 Report a problem | ||
| 1/18/2019 | Sold | $890,000$1,236/sqft |
Source: Public Record Report a problem | ||
Public tax history
| Year | Property taxes | Tax assessment |
|---|---|---|
| 2025 | -- | $1,300 |
| 2024 | -- | $1,300 |
| 2023 | -- | $1,300 |
| 2022 | -- | $1,300 |
| 2021 | -- | $1,300 |
| 2020 | -- | $1,300 |
| 2019 | -- | $1,300 |
| 2018 | -- | $1,300 |
| 2017 | $3,754 | $1,300 |
| 2016 | -- | $1,300 |
| 2015 | -- | $1,300 |
| 2014 | -- | $1,300 |
| 2013 | -- | $1,300 |
| 2012 | -- | $1,300 |
| 2011 | -- | $1,300 |
| 2010 | -- | $1,300 |
| 2009 | -- | $1,300 |
| 2008 | -- | $1,300 |
| 2007 | $2,546 +18.8% | $1,300 |
| 2005 | $2,143 +5.4% | $1,300 |
| 2004 | $2,033 +6.6% | $1,300 |
| 2003 | $1,908 +4.6% | $1,300 |
| 2002 | $1,824 -2.1% | $1,300 |
| 2001 | $1,862 -1.4% | $1,300 |
| 2000 | $1,890 | $1,300 |
Find assessor info on the county website
Monthly payment
Climate risks
Neighborhood: 11786
Nearby schools
Schools provided by the listing agent
- Elementary: Miller Avenue School
- Middle: Albert G Prodell Middle School
- High: Shoreham-Wading River High School
Source: OneKey® MLS as distributed by MLS GRID. This data may not be complete. We recommend contacting the local school district to confirm school assignments for this home.
Similar homes
- $499,9992 bd2 ba792 sqft234 Lakeside Trail, Ridge, NY 11961For Sale

 MLS ID #1044406, Adam DuBois, Listing by: BH&G R E Realty Connect. OneKey® MLS as distributed by MLS GRID
 - $545,0002 bd1 ba844 sqft38 Sams Path, Rocky Point, NY 11778For Sale
 MLS ID #1039169, Beth Hayde, Listing by: Real Broker NY LLC. OneKey® MLS as distributed by MLS GRID
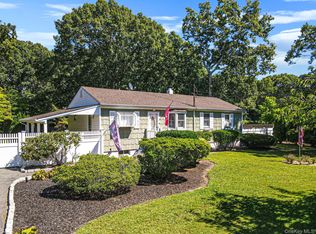
 - $549,9993 bd2 ba1k sqft152 Grand Avenue, Shirley, NY 11967For Sale
 MLS ID #1048036, Earnest Brown Downie, Listing by: Signature Premier Properties. OneKey® MLS as distributed by MLS GRID
 - $500,0002 bd2 ba792 sqft33 Pine Cone Street, Middle Island, NY 11953For Sale
 MLS ID #1050529, Paul M. Perrone, Listing by: BH&G R E Realty Connect. OneKey® MLS as distributed by MLS GRID
 - $569,9903 bd2 ba1k sqft430 Boxwood Drive, Shirley, NY 11967For SaleMLS ID #1048972, Amy Schuler, Listing by: Your Team D&G Realty Ltd. OneKey® MLS as distributed by MLS GRID
- $539,9002 bd2 ba1k sqft257 Edinburgh Drive, Ridge, NY 11961For SaleMLS ID #1055365, Joy H. Bryant, Listing by: Coldwell Banker American Homes. OneKey® MLS as distributed by MLS GRID
- $489,0003 bd1 ba890 sqft24 Oakcrest Avenue, Middle Island, NY 11953For SaleMLS ID #1038189, Kevin Iglesias, Listing by: Signature Premier Properties. OneKey® MLS as distributed by MLS GRID
- $464,5002 bd1 ba816 sqft76 Queen Road, Rocky Point, NY 11778For SaleMLS ID #1051695, Kathleen Coughlan CBR, Listing by: Coldwell Banker American Homes. OneKey® MLS as distributed by MLS GRID
- $569,0002 bd1 ba944 sqft277 Howell Avenue, Riverhead, NY 11901For SaleMLS ID #1031020, Denice L. Lara SFR CBR, Listing by: Daniel Gale Sothebys Intl Rlty. OneKey® MLS as distributed by MLS GRID
- $479,0003 bd1 ba1k sqft97 Maple Road, Rocky Point, NY 11778For SaleMLS ID #1014283, Nicholas A. Colonna, Listing by: Aliano Real Estate. OneKey® MLS as distributed by MLS GRID
- $399,9992 bd1 ba936 sqft8 Triton Road, Rocky Point, NY 11778For SaleMLS ID #1043608, Michele D Ancona, Listing by: BH&G R E Realty Connect. OneKey® MLS as distributed by MLS GRID
- $595,0002 bd1 ba520 sqft43 Kirby Lane, Jamesport, NY 11901For SaleMLS ID #1054765, Dana M. Gabriel, Listing by: Douglas Elliman Real Estate. OneKey® MLS as distributed by MLS GRID
- $529,9003 bd1 ba1k sqft102 Magnolia Drive, Selden, NY 11784For SaleMLS ID #1036543, Margaret Tsoukaris, Listing by: BH&G R E Realty Connect. OneKey® MLS as distributed by MLS GRID
- $449,9902 bd1 ba666 sqft7 Beacon Drive, Sound Beach, NY 11789For SaleMLS ID #1049434, Cynthia M. Durand, Listing by: BH&G R E Realty Connect. OneKey® MLS as distributed by MLS GRID
- $545,0002 bd2 ba972 sqft66 Fuoco Road, Bellport, NY 11713For SaleMLS ID #1020509, Margaret A. Petrignani, Listing by: Marylou Swan Realty Corp. OneKey® MLS as distributed by MLS GRID
- $550,0003 bd2 ba1k sqft196 Burney, Mastic, NY 11950For SaleMLS ID #1043680, Marlon Mendez, Listing by: Vantage Realty Partners. OneKey® MLS as distributed by MLS GRID
- $499,9993 bd1 ba944 sqft819 Canal Road, Mount Sinai, NY 11766For SaleMLS ID #985032, Patrick Rodriguez, Listing by: EXIT Realty Premier. OneKey® MLS as distributed by MLS GRID
- $569,0002 bd2 ba920 sqft9 Jennings Avenue, Center Moriches, NY 11934For SaleMLS ID #1052181, Steven Shaughnessy, Listing by: Charles Rutenberg Realty Inc. OneKey® MLS as distributed by MLS GRID
- $579,9903 bd2 ba1k sqft11 Mayfield, Mastic Beach, NY 11951For SaleMLS ID #1026749, Joseph Intravaia, Listing by: BH&G R E Realty Connect. OneKey® MLS as distributed by MLS GRID
