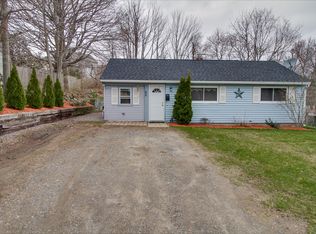

Welcome to Scenic Heights and the original model home~~~This center foyer colonial features a front to back living room with hardwood floors....gas fireplace....and glass doors to the 3 season sun room~~~Formal dining room offers hardwoods....chair rail and opens to the kitchen with a breakfast island....neutral wood cabinets with a complimenting tumbled marble backsplash~~~All bedrooms on the second floor offer hardwood floors....master features a private bath and walk in closet~~~The third level is a multi functional space and can be a 4th bedroom plus office....family area or private suite~~~The lower level is ideal as a game room with additional finished space used as an exercise area~~~The main house and two levels is heated by a FHA - gas system and also offers central air~~~The third level and finished lower level utilizes separate zoned baseboard electric~~~Fenced rear yard with a rear patio and storage shed.
This property is not currently displayed as for sale or rent on Zillow. This may be different from what's on other websites or public sources.