Skip main navigation
Sold for $2,650,000
  • $2,650,000

    2 Fox Point Drive, Nissequogue, NY 11780

    6beds
    --sqft
    Single Family Residence, Residential
    Built in 1999
    2.04 Acres Lot
    $2,806,800 Zestimate®
    $--/sqft
    $7,725 Estimated rent

    Home value

    $2,806,800

    $2.50M - $3.14M

    $7,725/mo

    Zestimate® history
    Loading
    Loading...

    Owner options

    List your home for rent

    $7,725/mo

    Rent Zestimate®

    Find your next renter with Zillow Rental Manager. Plus, with online applications, you can quickly screen prospective tenants – for free.

    Learn more

    $7,725/mo

    Rent Zestimate®

    Refinance and save

    $15,289/mo

    Est. payment

    Refinancing to a lower rate could help reduce your monthly payments and save thousands over the life of the loan.

    See today's rates

    $15,289/mo

    Est. payment

    Explore your selling options

    Work with a Zillow partner agent

    Leverage their expertise and Zillow's premium Showcase listings to get your home seen by more buyers.

    Get started

    List with your own agent

    Get your home in front of millions of buyers by listing it on Zillow.

    Learn how to do it

    Sell it yourself

    Take full control of how buyers see your home on Zillow by listing For Sale by Owner (FSBO).

    List your home

    What's special

    Basketball courtGuest quartersHeated saltwater poolBuilt-in barbecueFull finished basementExpansive walk-in closetSitting area
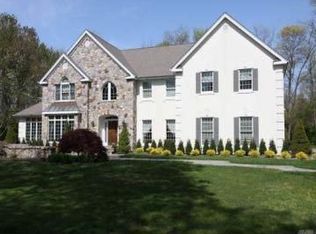
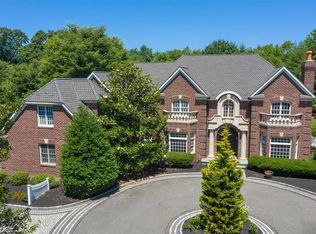
    Welcome to an exquisite Colonial masterpiece nestled in the serene cul-de-sac of 2 Fox Point Drive, within the prestigious incorporated village of Nissequogue. This elegant residence boasts six spacious bedrooms and five and a half luxurious bathrooms across 2.04 acres of lush property, offering a country club-like yard. Revel in the grandeur of custom moldings, coffered ceilings, and gleaming hardwood floors. The renovated kitchen is a chef's dream, featuring a six-burner Viking stove, designer stainless steel appliances, and a Miele coffee bar. First floor features an oversized mudroom and office. The primary suite is a sanctuary with a sitting area, expansive walk-in closet, and an ensuite bath with radiant heat floors and soaking tub. First floor guest quarters feature an ensuite bathroom. Enjoy the full finished basement with a summer kitchen, gym, and entertainment area and office. Additional amenities include a basketball court, built-in barbecue, and private outdoor space. 3-car garage with a car lift for an additional parking space. Heated saltwater pool, surveillance camera system, whole house generator, central vac and much more. Experience unparalleled elegance and comfort in this remarkable home, where every detail has been thoughtfully crafted to offer a lifestyle of luxury and tranquility., Additional information: Appearance:Diamond,Interior Features:Guest Quarters. 24 hrs notice and POF/ Preapproval required for all showings.

    Zillow last checked:

    Listing updated:

    Listed by:

    Lisa Schwartz 516-721-8980,

    Compass Greater NY LLC 631-315-7965,

    Norman Schwartz 516-532-9824,

    Compass Greater NY LLC

    Bought with:

    Lisa Schwartz, 10401233633

    Compass Greater NY LLC

    Source: OneKey® MLS as distributed by MLS GRID,MLS#: L3588398MLS Logo

    Facts & features

    Interior

    Bedrooms & bathrooms
    • Bedrooms: 6
    • Bathrooms: 6
    • Full bathrooms: 5
    • 1/2 bathrooms: 1
    Other
    • Description: Grand Foyer, Custom Front Door, Coffered Ceilings, Custom Moldings Dining Room, Den, Kitchen, Guest Suite with Full Bath, Spacious Mudroom With 4 Individual Locker/Closets, Office Space, Powder Room, Back Staircase, 2 Large Pantry Closets.
    • Level: First
    Other
    • Description: Primary Bedroom With Gas Double sided FP Separating the Sleeping Area and Sitting Area, Amazing Primary Custom Bathroom, Plus 3 Additional Full Bathrooms and 4 Additional Bedrooms, Back Staircase.
    • Level: Second
    Other
    • Description: Full Finished Basement, With Large Den, Full Bathroom, office. 2 Large Additional Rooms That Can Be Used as a Bedroom/ Gym. Outside Entrance To The Rear Of The Property.
    • Level: Basement
    Heating
    • Oil, Propane, Baseboard
    Cooling
    • Central Air
    Appliances
    • Included: Oil Water Heater, Dishwasher, Dryer, ENERGY STAR Qualified Appliances, Microwave, Refrigerator
    Features
    • Cathedral Ceiling(s), Eat-in Kitchen, Entrance Foyer, Granite Counters, Pantry, Formal Dining, First Floor Bedroom, Primary Bathroom, Ceiling Fan(s), Central Vacuum, Chandelier, Speakers
    • Flooring: Hardwood
    • Windows: Blinds, Drapes, Screens, Skylight(s)
    • Basement: Finished,Full,Walk-Out Access
    • Attic: Pull Stairs
    • Number of fireplaces: 3

    Property

    Parking
    • Parking features: Private, Attached, Garage Door Opener
    Features
    • Levels: Three Or More
    • Patio & porch: Deck, Patio
    • Exterior features: Basketball Court, Basketball Hoop, Mailbox, Speakers, Gas Grill
    • Has private pool: Yes
    • Pool features: In Ground
    • Fencing: Fenced
    Lot
    • Size: 2.04 Acres
    • Dimensions: 2.04 acres
    • Features: Sprinklers In Front, Sprinklers In Rear
    Details
    • Parcel number: 0802004000200001007

    Construction

    Type & style
    • Home type: SingleFamily
    • Architectural style: Colonial
    • Property subtype: Single Family Residence, Residential
    Materials
    • Brick, Clapboard
    Condition
    • Year built: 1999

    Utilities & green energy

    • Electric: Generator
    • Sewer: Cesspool
    • Water: Public

    Community & HOA

    Community
    • Features: Fitness Center
    • Security: Security System, Video Cameras
    HOA
    • Has HOA: No
    Location
    • Region: Saint James

    Financial & listing details

    • Tax assessed value: $2,484,375
    • Annual tax amount: $45,749
    • Date on market: 10/30/2024
    • Cumulative days on market: 135 days
    • Listing agreement: Exclusive Agency

    Price history

    DateEventPrice
    5/23/2025Sold$2,650,000-5.4%
    Source: OneKey® MLS as distributed by MLS GRID #L3588398 Report a problem
    3/26/2025Pending sale$2,799,999
    Source: OneKey® MLS as distributed by MLS GRID #L3588398 Report a problem
    3/12/2025Price change$2,799,999-3.4%
    Source: OneKey® MLS as distributed by MLS GRID #L3588398 Report a problem
    10/30/2024Listed for sale$2,899,000+16%
    Source: OneKey® MLS as distributed by MLS GRID #3588398 Report a problem
    9/19/2023Sold$2,500,000
    Source: Public Record Report a problem
    6/23/2023Sold$2,500,000-7.4%
    Source: OneKey® MLS as distributed by MLS GRID #L3446425 Report a problem
    4/6/2023Pending sale$2,699,000
    Source: OneKey® MLS as distributed by MLS GRID #3446425 Report a problem
    12/8/2022Listed for sale$2,699,000+35%
    Source: OneKey® MLS as distributed by MLS GRID #3446425 Report a problem
    11/5/2020Listing removed$1,999,000
    Source: Douglas Elliman #3239983 Report a problem
    10/12/2020Pending sale$1,999,000
    Source: Douglas Elliman Real Estate #3239983 Report a problem
    10/9/2020Listed for sale$1,999,000
    Source: Douglas Elliman #3239983 Report a problem
    9/4/2020Pending sale$1,999,000
    Source: Douglas Elliman #3239983 Report a problem
    8/5/2020Listed for sale$1,999,000+50.9%
    Source: Douglas Elliman Real Estate #3239983 Report a problem
    10/26/2011Sold$1,325,000+126.5%
    Source: Public Record Report a problem
    6/25/1999Sold$585,000
    Source: Public Record Report a problem

    Public tax history

    YearProperty taxesTax assessment
    2025-- $19,875
    2024-- $19,875
    2023-- $19,875
    2022-- $19,875 +1.1%
    2021-- $19,650
    2020-- $19,650
    2019-- $19,650
    2018-- $19,650 -6.3%
    2017$42,431 $20,965
    2016-- $20,965
    2015-- $20,965
    2014-- $20,965 +23.3%
    2013-- $17,000
    2012-- $17,000 -2.7%
    2011-- $17,480
    2010-- $17,480
    2009-- $17,480
    2008-- $17,480
    2007$25,082 +23.1%$17,480
    2005$20,380 +8.3%$17,480
    2004$18,819 +7.7%$17,480
    2003$17,469 +8.6%$17,480
    2002$16,087 $17,480
    2001-- $17,480 +148.3%
    2000$6,302 $7,040
    Find assessor info on the county website

    Neighborhood: 11780

    Nearby schools

    GreatSchools rating
    Schools provided by the listing agent
    • Elementary: St James Elementary School
    • Middle: Nesaquake Middle School
    • High: Smithtown High School-East

    Source: OneKey® MLS as distributed by MLS GRID. This data may not be complete. We recommend contacting the local school district to confirm school assignments for this home.

    Get a cash offer in 3 minutes
    Find out how much your home could sell for in as little as 3 minutes with a no-obligation cash offer.
    Estimated market value
    $2,806,800
    Get a cash offer in 3 minutes
    Find out how much your home could sell for in as little as 3 minutes with a no-obligation cash offer.
    Estimated market value
    $2,806,800