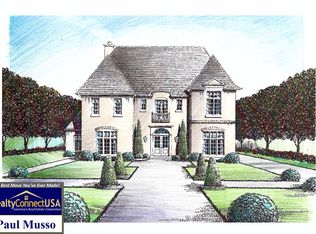
Fairfax Model Is The Classic Virginia Tidewater. Tradition Offers A Timeless Look With A Modern Floorplan. Its Detailed Facade Features Brick Jack Arches Over Windows, A Molded Brick Water Table, And A Charming Chippendale Porch Covering The Front Entry. With Its Rear Stairs To Additional Space Over The Garage, This Plan Can Be Expanded To Create Another Private Bedroom Suite. "Fairfax Hall" Interior Square Footage: 3,566. 4 Br, 3.5 Baths, Master Suite On 1st Floor, Library With Floor To Ceiling Bookshelves, Large Formal Dining Room, U-Shaped Kitchen W/ Breakfast Counter. Make Appts In Office To Review Site Plans & Floor Plans.
This property is not currently displayed as for sale or rent on Zillow. This may be different from what's on other websites or public sources.