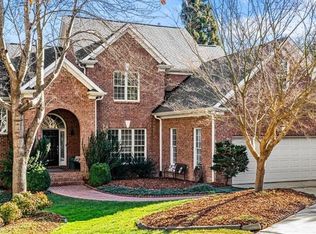
Experience the charm of this stunning brick residence, perfectly situated on a private corner lot in the highly sought-after community of The Point at Lake Jeanette. Tucked away on a tranquil cul-de-sac, this home boasts impressive curb appeal & a meticulously maintained interior. The inviting great room features a vaulted ceiling, a cozy fireplace, wet bar, & built-ins that seamlessly connect to a stylish kitchen, complete with attractive granite countertops, & a bright breakfast area. The main level also offers an office, a formal dining room, & a spacious primary suite with a luxurious bath, including a double vanity & walk-in shower. Upstairs, discover two additional bedrooms & a generous bonus room, ideal for use as a fourth bedroom. The backyard is a serene oasis with privacy fencing, a koi pond, & a pergola-covered patio—perfect for outdoor living. Features include NEW roof 2025 & tankless water heater to name a few! This home is an exceptional find awaiting its new owner!
Sold for $695,000
$695,000
2 Foxglove Ln, Greensboro, NC 27455
3beds
3,140sqft
Stick/Site Built, Residential, Single Family Residence
Built in 2000
0.28 Acres Lot
$698,500 Zestimate®
$--/sqft
$2,849 Estimated rent
Home value
$698,500
$636,000 - $768,000
$2,849/mo
Zestimate® history
Owner options
List your home for rent
$2,849/mo
Rent Zestimate®
Find your next renter with Zillow Rental Manager. Plus, with online applications, you can quickly screen prospective tenants – for free.
$2,849/mo
Rent Zestimate®
Refinance and save
$4,333/mo
Est. payment
Refinancing to a lower rate could help reduce your monthly payments and save thousands over the life of the loan.
$4,333/mo
Est. payment
Explore your selling options
Work with a Zillow partner agent
Leverage their expertise and Zillow's premium Showcase listings to get your home seen by more buyers.
Get startedList with your own agent
Get your home in front of millions of buyers by listing it on Zillow.
Learn how to do itSell it yourself
Take full control of how buyers see your home on Zillow by listing For Sale by Owner (FSBO).
List your homeWhat's special
Koi pondCozy fireplaceVaulted ceilingGenerous bonus roomImpressive curb appealWalk-in showerBright breakfast area
Zillow last checked:
Listing updated:
Listed by:
Melissa Greer 336-337-5233,
Berkshire Hathaway HomeServices Yost & Little Realty
Bought with:
Kevin Densmore, 329202
COLDWELL BANKER - HP&W
Source: Triad MLS,MLS#: 1190163 Originating MLS: Greensboro
Originating MLS: GreensboroFacts & features
Interior
Bedrooms & bathrooms
- Bedrooms: 3
- Bathrooms: 3
- Full bathrooms: 2
- 1/2 bathrooms: 1
- Main level bathrooms: 2
Primary bedroom
- Level: Main
- Dimensions: 17.58 x 13.92
Bedroom 2
- Level: Second
- Dimensions: 13.92 x 12
Bedroom 3
- Level: Second
- Dimensions: 13.92 x 12
Bonus room
- Level: Second
- Dimensions: 13.08 x 10.17
Breakfast
- Level: Main
- Dimensions: 9.67 x 8
Dining room
- Level: Main
- Dimensions: 13.83 x 12.17
Entry
- Level: Main
- Dimensions: 13.83 x 6.17
Great room
- Level: Main
- Dimensions: 18 x 14.92
Kitchen
- Level: Main
- Dimensions: 15.83 x 13.08
Laundry
- Level: Main
- Dimensions: 6.83 x 5.25
Loft
- Level: Second
- Dimensions: 18.17 x 14
Office
- Level: Main
- Dimensions: 11.92 x 11.67
Heating
- Forced Air, Multiple Systems, Natural Gas
Cooling
- Central Air, Multi Units
Appliances
- Included: Oven, Dishwasher, Disposal, Double Oven, Range, Gas Cooktop, Gas Water Heater, Tankless Water Heater
- Laundry: Dryer Connection, Main Level, Washer Hookup
Features
- Great Room, Built-in Features, Ceiling Fan(s), Dead Bolt(s), Kitchen Island, Pantry, Solid Surface Counter, Tile Counters, Wet Bar
- Flooring: Carpet, Tile, Wood
- Doors: Storm Door(s)
- Basement: Crawl Space
- Attic: Pull Down Stairs,Walk-In
- Number of fireplaces: 1
- Fireplace features: Gas Log, Den, Living Room
Interior area
- Total structure area: 3,140
- Total interior livable area: 3,140 sqft
- Finished area above ground: 3,140
Property
Parking
- Total spaces: 2
- Parking features: Driveway, Garage, Garage Door Opener, Attached, Garage Faces Side
- Attached garage spaces: 2
- Has uncovered spaces: Yes
Features
- Levels: Two
- Stories: 2
- Exterior features: Garden, Sprinkler System
- Pool features: None
- Fencing: Fenced
Lot
- Size: 0.28 Acres
- Features: City Lot, Corner Lot, Cul-De-Sac, Secluded, Subdivided, Not in Flood Zone, Subdivision
Details
- Parcel number: 0068820
- Zoning: CU-PDR
- Special conditions: Owner Sale
- Other equipment: Irrigation Equipment
Construction
Type & style
- Home type: SingleFamily
- Architectural style: Transitional
- Property subtype: Stick/Site Built, Residential, Single Family Residence
Materials
- Brick
Condition
- Year built: 2000
Utilities & green energy
- Sewer: Public Sewer
- Water: Public
Community & HOA
Community
- Security: Smoke Detector(s)
- Subdivision: Lake Jeanette - Checkerberry Square
HOA
- Has HOA: Yes
- HOA fee: $100 monthly
- Second HOA fee: $240 semi-annually
Location
- Region: Greensboro
Financial & listing details
- Tax assessed value: $368,300
- Annual tax amount: $5,167
- Date on market: 8/8/2025
- Cumulative days on market: 10 days
- Listing agreement: Exclusive Right To Sell
- Listing terms: Cash,Conventional
Price history
| Date | Event | Price |
|---|---|---|
| 9/18/2025 | Sold | $695,000+1.5% |
Source:  Triad MLS #1190163 Report a problem Triad MLS #1190163 Report a problem | ||
| 8/19/2025 | Pending sale | $685,000 |
Source: Triad MLS #1190163 Report a problem | ||
| 8/8/2025 | Listed for sale | $685,000+9.6% |
Source: Triad MLS #1190163 Report a problem | ||
| 6/13/2023 | Sold | $625,000-3.7% |
Source: Triad MLS #1103030 Report a problem | ||
| 5/16/2023 | Pending sale | $649,000 |
Source: Triad MLS #1103030 Report a problem | ||
| 5/3/2023 | Listed for sale | $649,000+97.9% |
Source: Triad MLS #1103030 Report a problem | ||
| 5/30/2013 | Sold | $328,000+1.9% |
Source: Triad MLS #660990 Report a problem | ||
| 9/30/2011 | Sold | $322,000-16.6% |
Source: Triad MLS #607723 Report a problem | ||
| 7/21/2008 | Sold | $386,000-2.3% |
Source: Triad MLS #G471003 Report a problem | ||
| 5/8/2008 | Listed for sale | $395,000+21%$126/sqft |
Source: NCI #G471003 Report a problem | ||
| 3/1/2000 | Sold | $326,500$104/sqft |
Source: Public Record Report a problem | ||
Public tax history
| Year | Property taxes | Tax assessment |
|---|---|---|
| 2024 | $5,167 | $368,300 |
| 2023 | $5,167 +2.9% | $368,300 |
| 2022 | $5,020 +12.3% | $368,300 +14.8% |
| 2021 | $4,470 +2.2% | $320,900 |
| 2018 | $4,374 -0.8% | $320,900 |
| 2017 | $4,408 | $320,900 +0.3% |
| 2016 | $4,408 | $320,000 |
| 2015 | $4,408 -1.8% | $320,000 |
| 2014 | $4,488 | $320,000 |
| 2013 | -- | $320,000 |
| 2012 | -- | $320,000 -5.2% |
| 2011 | -- | $337,400 |
| 2010 | -- | $337,400 |
Find assessor info on the county website
Neighborhood: 27455
Nearby homes
- $1,004,700-- bd-- ba-- sqft2 R1 Foxglove Ln, Greensboro, NC 27455Off Market
- $602,7004 bd3 ba2 sqft3 Foxglove Ln, Greensboro, NC 27455Off Market

- $900,0004 bd4 ba3.3k sqft4 Foxglove Ln, Greensboro, NC 27455Sold
- $500,0003 bd4 ba2.5k sqft7 Indigo Cv, Greensboro, NC 27455Sold

- $421,6004 bd3 ba2.2k sqft1 Indigo Lake Ter, Greensboro, NC 27455Off Market
- $400,2003 bd2 ba2.2k sqft3 Indigo Lake Ter, Greensboro, NC 27455Off Market
- $474,3004 bd3 ba2.4k sqft5 Foxglove Ln, Greensboro, NC 27455Off Market
- $325,0002 bd2 ba1.4k sqft10 Indigo Lake Ter UNIT N, Greensboro, NC 27455Sold
Nearby schools
GreatSchools rating
- 8/10Jesse Wharton Elementary SchoolGrades: K-5Distance: 2 mi
- 5/10Mendenhall Middle SchoolGrades: 6-8Distance: 2.7 mi
- 5/10Page High SchoolGrades: 9-12Distance: 2.8 mi
Schools provided by the listing agent
- Elementary: Jesse Wharton
- Middle: Mendenhall
- High: Page
Source: Triad MLS. This data may not be complete. We recommend contacting the local school district to confirm school assignments for this home.
Get a cash offer in 3 minutes
Find out how much your home could sell for in as little as 3 minutes with a no-obligation cash offer.
Estimated market value
$698,500
Get a cash offer in 3 minutes
Find out how much your home could sell for in as little as 3 minutes with a no-obligation cash offer.
Estimated market value
$698,500
- North Carolina
- Guilford County
- Greensboro
- 27455
- 2 Foxglove Ln
Nearby cities
Nearby neighborhoods
Nearby zip codes
Other Greensboro Topics
