LUXURY LIVING!
Welcome to this PICTURE-PERFECT NORTH/ NE Facing Custom Colonial, ideally set on OVER 2 ACRES of private, estate-like grounds with a serene pond at the end of a quiet cul-de-sac. This residence combines timeless elegance with modern luxury, offering nearly 7,000 SQFT OF BEAUTIFULLY DESIGNED LIVING SPACE.
Step into a DRAMATIC 2-STORY ENTRY that opens to a thoughtfully crafted floor plan. The home features 5 SPACIOUS BEDROOMS AND 4.5 BATHS, highlighted by hardwood floors, custom built-ins, plantation shutters, and refined moldings throughout. At the heart of the home, a GOURMET KITCHEN awaits, complete with stainless steel JENN-AIR APPLIANCES, double wall oven, built-in refrigerator, and a large center island perfect for gatherings. Gather in the FORMAL DINING ROOM, relax in the CATHEDRAL-CEILING FAMILY ROOM WITH A GAS FIREPLACE, or enjoy the light-filled CONSERVATORY with three walls of windows framing tranquil backyard views.
The first floor also offers a LARGE BEDROOM WITH AN ADJACENT FULL BATH, ideal for guests or MULTI-GENERATIONAL LIVING.
Upstairs, dual staircases lead to a LAVISH PRIMARY SUITE featuring a sitting room, two generous walk-in closets, and a spa-like updated bath. Secondary bedrooms include a JUNIOR SUITE with its own full bath as well as two additional bedrooms sharing a JACK-N-JILL FULL BATHROOM, ensuring comfort and privacy for all.
The impeccably-designed FINISHED BASEMENT provides endless possibilities! In addition to high ceilings, gorgeous custom built-ins and plenty of room for entertaining, this expansive space includes a fitness room, game area and bonus room/office space.
Step outside to a true retreat -- a SALTWATER IN-GROUND HEATED POOL WITH HOT TUB, STONE WATERFALL AND MULTI-TIERED PAVER PATIO, perfect for both day-to-day relaxation and grand celebrations.
Additional features include:
~3-ZONE HEATING AND COOLING
~WHOLE-HOUSE GENERATOR
~3-CAR HEATED GARAGE
~14-ZONE SPRINKLER SYSTEM
~NEW ROOF IN APRIL 2025
~NEW WELL IN 2021
This exceptional home blends sophistication, functionality, and resort-style amenities in a PRIME CUL-DE-SAC LOCATION. With its expansive living areas and peaceful park-like setting, this property is truly a retreat you'll be proud to call home.
Sold for $1,635,000
$1,635,000
2 Francis Court, Millstone, NJ 08510
5beds
4,718sqft
Single Family Residence
Built in 2005
2.14 Acres Lot
$1,702,700 Zestimate®
$347/sqft
$7,508 Estimated rent
Home value
$1,702,700
$1.57M - $1.86M
$7,508/mo
Zestimate® history
Owner options
List your home for rent
$7,508/mo
Rent Zestimate®
Find your next renter with Zillow Rental Manager. Plus, with online applications, you can quickly screen prospective tenants – for free.
$7,508/mo
Rent Zestimate®
Refinance and save
$10,979/mo
Est. payment
Refinancing to a lower rate could help reduce your monthly payments and save thousands over the life of the loan.
$10,979/mo
Est. payment
Explore your selling options
Work with a Zillow partner agent
Leverage their expertise and Zillow's premium Showcase listings to get your home seen by more buyers.
Get startedList with your own agent
Get your home in front of millions of buyers by listing it on Zillow.
Learn how to do itSell it yourself
Take full control of how buyers see your home on Zillow by listing For Sale by Owner (FSBO).
List your homeWhat's special
Saltwater in-ground heated poolGas fireplaceFinished basementSitting roomRefined moldingsStainless steel jenn-air appliancesBuilt-in refrigerator
Zillow last checked:
Listing updated:
Listed by:
Jennifer A Baldachino 732-890-4532,
Keller Williams Realty Monmouth/Ocean
Bought with:
Miriam Kaplan, 1430920
Keller Williams Realty West Monmouth
Source: MoreMLS,MLS#: 22529623
Facts & features
Interior
Bedrooms & bathrooms
- Bedrooms: 5
- Bathrooms: 5
- Full bathrooms: 4
- 1/2 bathrooms: 1
Rooms
- Room types: Bonus Room
Bedroom
- Area: 162
- Dimensions: 13.5 x 12
Bedroom
- Area: 189
- Dimensions: 14 x 13.5
Bedroom
- Area: 182.25
- Dimensions: 13.5 x 13.5
Bedroom
- Area: 168.75
- Dimensions: 13.5 x 12.5
Other
- Description: Excludes 11' x 8.5' Sitting Area
- Area: 360
- Dimensions: 20 x 18
Basement
- Description: Main Area
- Area: 1024
- Dimensions: 32 x 32
Bonus room
- Area: 255
- Dimensions: 17 x 15
Breakfast
- Area: 162
- Dimensions: 13.5 x 12
Dining room
- Area: 243
- Dimensions: 18 x 13.5
Exercise room
- Area: 368
- Dimensions: 23 x 16
Family room
- Area: 350
- Dimensions: 20 x 17.5
Garage
- Area: 774
- Dimensions: 36 x 21.5
Great room
- Area: 392
- Dimensions: 28 x 14
Kitchen
- Area: 378
- Dimensions: 21 x 18
Living room
- Area: 243
- Dimensions: 18 x 13.5
Heating
- Natural Gas, Forced Air, 3+ Zoned Heat
Cooling
- Central Air, 3+ Zoned AC
Features
- Ceilings - 9Ft+ 1st Flr, Center Hall, Dec Molding, Recessed Lighting
- Flooring: Porcelain, Laminate, Tile, Wood
- Windows: Palladium Window
- Basement: Ceilings - High,Finished,Full,Heated
- Attic: Pull Down Stairs
- Number of fireplaces: 1
Interior area
- Total structure area: 4,718
- Total interior livable area: 4,718 sqft
Property
Parking
- Total spaces: 3
- Parking features: Paved, Double Wide Drive, Driveway, Oversized
- Attached garage spaces: 3
- Has uncovered spaces: Yes
Features
- Stories: 2
- Exterior features: Swimming, Lighting
- Has private pool: Yes
- Pool features: Fenced, Heated, In Ground, Pool Equipment, Salt Water, Self Cleaner, Pool/Spa Combo, Vinyl
- Fencing: Fenced Area
- Waterfront features: Pond
Lot
- Size: 2.14 Acres
- Features: Oversized, Back to Woods, Cul-De-Sac
Details
- Parcel number: 330003500000001304
- Zoning description: Residential, Single Family
Construction
Type & style
- Home type: SingleFamily
- Architectural style: Colonial
- Property subtype: Single Family Residence
Materials
- Brick
- Roof: Timberline
Condition
- New construction: No
- Year built: 2005
Utilities & green energy
- Water: Well
Community & HOA
Community
- Security: Security System
- Subdivision: None
HOA
- Has HOA: No
Location
- Region: Millstone Township
Financial & listing details
- Price per square foot: $347/sqft
- Tax assessed value: $924,600
- Annual tax amount: $20,750
- Date on market: 9/30/2025
- Inclusions: Outdoor Lighting, Washer, Wall Oven, Window Treatments, Water Softener, Blinds/Shades, Ceiling Fan(s), Counter Top Range, Dishwasher, Dryer, Double Oven, Down Draft Range, Security System, Self/Con Clean, Stove Hood, Refrigerator, Freezer, Garage Door Opener, Gas Cooking
- Exclusions: Chandeliers and sconces are negotiable.
Price history
| Date | Event | Price |
|---|---|---|
| 1/27/2026 | Sold | $1,635,000-2.4%$347/sqft |
Source:  MoreMLS #22529623 Report a problem MoreMLS #22529623 Report a problem | ||
| 11/19/2025 | Pending sale | $1,675,000$355/sqft |
Source: MoreMLS #22529623 Report a problem | ||
| 9/30/2025 | Listed for sale | $1,675,000+112%$355/sqft |
Source: MoreMLS #22529623 Report a problem | ||
| 3/26/2018 | Sold | $790,000-3.5%$167/sqft |
Source: MoreMLS #21746962 Report a problem | ||
| 12/26/2017 | Listed for sale | $819,000+9.9%$174/sqft |
Source: Van Dyk Group, Inc. - MK #4037689 Report a problem | ||
| 7/20/2006 | Sold | $745,000$158/sqft |
Source: Public Record Report a problem | ||
Public tax history
| Year | Property taxes | Tax assessment |
|---|---|---|
| 2025 | $20,924 +6.7% | $924,600 +6.7% |
| 2024 | $19,607 -8.9% | $866,400 |
| 2023 | $21,530 +2.9% | $866,400 |
| 2022 | $20,932 +5.6% | $866,400 +5.5% |
| 2021 | $19,831 +3.1% | $821,500 |
| 2020 | $19,240 +5.8% | $821,500 |
| 2019 | $18,185 | $821,500 +3.2% |
| 2018 | $18,185 +1.2% | $796,200 |
| 2017 | $17,970 +2.8% | $796,200 |
| 2016 | $17,475 +1% | $796,200 +8.2% |
| 2015 | $17,304 +0.4% | $736,100 +10.6% |
| 2014 | $17,231 | $665,300 |
Find assessor info on the county website
Neighborhood: 08510
Nearby homes
- $1,422,5004 bd5 ba4.8k sqft4 Francis Ct, Millstone Township, NJ 08510Off Market
- $1,425,0005 bd7 ba-- sqft3 Hartshorne Dr, Clarksburg, NJ 08510For Sale
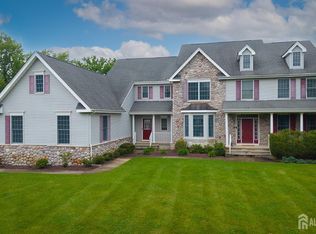
- $581,8003 bd2 ba2k sqft471 Stage Coach Rd, Millstone Township, NJ 08510Off Market
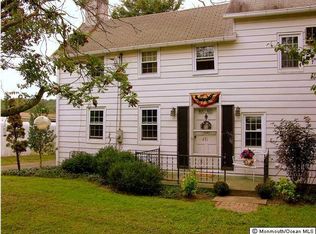
- $1,414,9005 bd5 ba4.7k sqft3 Francis Ct, Millstone Township, NJ 08510Off Market
- $1,453,1005 bd5 ba4.7k sqft3 Francis Ct, Millstone Twp, NJ 08510Off Market
- $1,619,8005 bd7 ba5.4k sqft4 Hartshorne Dr, Millstone Township, NJ 08510Off Market
- $1,390,100-- bd-- ba-- sqft477 Stage Coach Rd, Millstone Township, NJ 08510Off Market
- $1,353,4004 bd3 ba4.7k sqft6 Francis Ct, Millstone Township, NJ 08510Off Market
Nearby schools
GreatSchools rating
- 8/10Millstone Twp Elementary SchoolGrades: 3-5Distance: 1.3 mi
- 5/10Millstone Twp Middle SchoolGrades: 6-8Distance: 4.3 mi
- NAMillstone Twp Primary SchoolGrades: PK-2Distance: 1.5 mi
Schools provided by the listing agent
- Elementary: Millstone
- Middle: Millstone
Source: MoreMLS. This data may not be complete. We recommend contacting the local school district to confirm school assignments for this home.
Get a cash offer in 3 minutes
Find out how much your home could sell for in as little as 3 minutes with a no-obligation cash offer.
Estimated market value
$1,702,700
Get a cash offer in 3 minutes
Find out how much your home could sell for in as little as 3 minutes with a no-obligation cash offer.
Estimated market value
$1,702,700
- New Jersey
- Monmouth County
- Millstone Township
- 08510
- 2 Francis Court
Nearby cities
Nearby zip codes
Other Millstone Township Topics
- Apartments for Rent in 08510
- Houses for Sale in 08510
- Houses for Rent in 08510
- 08510 Real Estate
- Millstone Township Condos
- Houses for Sale in Millstone Township
- Newest Listings in Millstone Township
- Millstone Township Home Values
- Millstone Township Real Estate Agents
- Millstone Township Refinance
- Millstone Township Mortgage Rates
