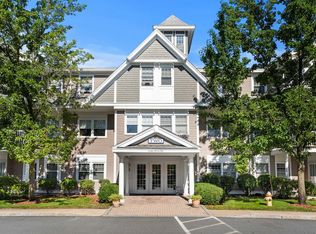
Gorgeous top floor end unit with an abundance of natural light in pristine condition. Gorgeous cherry and granite kitchen with an open floor plan with walls of windows and a private balcony overlooking manicured grounds. Beautiful master bed with master bath with extra large walk-in closet. Unit has numerous upgrades, including subway tile, backsplash, and upgraded kitchen cabinets and countertops. enjoy two underground garage parking spaces, in-unit Laundry, beautiful clubhouse with gorgeous stone patio equipped with two gas grills. Come see this amazing top floor end unit at Riverside Woods, Andover’s premier 62+ community. OPEN HOUSE SUNDAY SEPTEMBER 13 FROM 11 UNTIL 12:30 PM
For sale
Price cut: $30K (9/8)
$589,000
2 Francis Dr #401, Andover, MA 01810
2beds
1,490sqft
Condominium
Built in 2017
-- sqft lot
$583,600 Zestimate®
$395/sqft
$689/mo HOA
What's special
Top floor end unitIn-unit laundryBeautiful master bedOpen floor planMaster bathWalls of windowsAbundance of natural light
- 44 days
- 443
- 7
Zillow last checked:
Listing updated:
Listed by:
Bob Trodden 978-821-5173,
RE/MAX 360 978-535-3122
Source: MLS PIN,MLS#: 73556074
Facts & features
Interior
Bedrooms & bathrooms
- Bedrooms: 2
- Bathrooms: 2
- Full bathrooms: 2
Primary bedroom
- Level: First
- Area: 168
- Dimensions: 14 x 12
Bedroom 2
- Level: First
- Area: 176
- Dimensions: 16 x 11
Primary bathroom
- Features: Yes
Bathroom 1
- Level: First
- Area: 100
- Dimensions: 10 x 10
Bathroom 2
- Level: First
- Area: 110
- Dimensions: 11 x 10
Dining room
- Features: Flooring - Hardwood, Balcony - Exterior
- Level: First
- Area: 150
- Dimensions: 15 x 10
Kitchen
- Features: Flooring - Hardwood, Countertops - Stone/Granite/Solid
- Level: First
- Area: 169
- Dimensions: 13 x 13
Living room
- Features: Flooring - Hardwood, Open Floorplan, Wainscoting
- Level: First
- Area: 224
- Dimensions: 16 x 14
Heating
- Natural Gas
Cooling
- Central Air
Appliances
- Included: Range, Disposal, Refrigerator
- Laundry: First Floor, In Unit
Features
- Flooring: Engineered Hardwood
- Has basement: No
- Has fireplace: No
- Common walls with other units/homes: No One Above,Corner
Interior area
- Total structure area: 1,490
- Total interior livable area: 1,490 sqft
- Finished area above ground: 1,490
Video & virtual tour
Property
Parking
- Total spaces: 4
- Parking features: Under
- Attached garage spaces: 2
- Uncovered spaces: 2
Features
- Patio & porch: Deck - Composite
- Exterior features: Deck - Composite, Balcony
Details
- Parcel number: 4969805
- Zoning: SRC
Construction
Type & style
- Home type: Condo
- Property subtype: Condominium
Materials
- Stone
Condition
- Year built: 2017
Utilities & green energy
- Sewer: Public Sewer
- Water: Well
- Utilities for property: for Gas Range
Community & HOA
Community
- Features: Shopping, Walk/Jog Trails, Adult Community
- Security: Intercom
HOA
- Amenities included: Elevator(s), Fitness Center, Clubhouse
- Services included: Water, Sewer, Insurance, Maintenance Structure, Road Maintenance, Maintenance Grounds, Snow Removal, Trash, Reserve Funds
- HOA fee: $689 monthly
Location
- Region: Andover
Financial & listing details
- Price per square foot: $395/sqft
- Tax assessed value: $579,600
- Annual tax amount: $7,239
- Date on market: 7/28/2026
Estimated market value
$583,600
$554,000 - $613,000
$3,591/mo
Price history
| Date | Event | Price |
|---|---|---|
| 9/8/2026 | Price change | $589,000-4.8%$395/sqft |
Source: MLS PIN #73556074 Report a problem | ||
| 7/29/2026 | Listed for sale | $619,000+29.5%$415/sqft |
Source: MLS PIN #73556074 Report a problem | ||
| 6/22/2020 | Sold | $477,995$321/sqft |
Source: Public Record Report a problem | ||
Public tax history
| Year | Property taxes | Tax assessment |
|---|---|---|
| 2025 | $6,980 | $541,900 |
| 2024 | $6,980 +0.6% | $541,900 +6.7% |
| 2023 | $6,941 | $508,100 |
| 2022 | $6,941 -6.1% | $508,100 +5.1% |
| 2021 | $7,390 +0.1% | $483,300 -1.8% |
| 2020 | $7,386 | $492,100 |
| 2019 | -- | -- |
| 2018 | -- | -- |
| 2017 | -- | -- |
Find assessor info on the county website
Monthly payment
Est. payment
Payment breakdown
Explore the cost of this home by adjusting the details. Changes won't be saved.Climate risks
Neighborhood: 01810


Similar homes
- $539,9002 bd2 ba1.4k sqftRiverside Woods, Andover, MA 01810For Sale
 MLS ID #73574098, Nicole Pelosi, William Raveis R.E. & Home Services. MLS PIN
 - $649,9002 bd2 ba1.5k sqftRiverside Woods, Andover, MA 01810For Sale
 MLS ID #73568350, Kerry Lapiana, Diamond Key Real Estate. MLS PIN
 - $439,9991 bd1 ba955 sqftRiverside Woods, Andover, MA 01810For Sale
 MLS ID #73553588, Brian Hrono, Coldwell Banker Realty. MLS PIN
 - $580,0002 bd2 ba1.4k sqftWayside At Chelmsford, North Chelmsford, MA 01863For Sale
 MLS ID #73568483, Shannon Hassan, Coldwell Banker Realty. MLS PIN
