Sweeping southeastern views create a spectacular backdrop for this beautifully refreshed four-bedroom, four-bath residence, ideally perched atop one of the best locations in Portola Valley Ranch. Offering nearly 4,000 SF of thoughtfully designed living space, this move-in ready home blends timeless elegance with the relaxed sophistication of Portola Valley living. The expansive main level is designed to capture breathtaking vistas from nearly every room. A spacious open kitchen flows seamlessly into the dining room and gracious living room, where soaring ceilings, walls of glass, fireplace, and a wraparound deck create an exceptional setting for everyday living and entertaining.
The large main-level primary suite features an oversized bath and dressing area, while a second bedroom offers flexibility as a guest suite, home office, or additional bedroom.
The lower level features a spacious family room separating two private ensuite bedrooms, creating an ideal retreat for family or guests. A second fireplace, secondary laundry, storage room, and wine room complete this level. Expansive decks on both floors provide spaces to relax and enjoy the views.
Residents enjoy the two swimming pools, tennis courts, a community center, scenic walking trails, and an active, welcoming community.
For sale
$4,595,000
2 Franciscan Rdg, Portola Valley, CA 94028
4beds
3,887sqft
:
Get pre-qualified$31,645/mo
Single Family Residence, Residential
Built in 1987
0.48 Acres Lot
$4,468,300 Zestimate®
$1,182/sqft
$550/mo HOA
What's special
- 2 days |
- 701 |
- 30 |
Zillow last checked:
Listing updated:
Listed by:
Lisa Keith 00882247 650-703-8644,
Golden Gate Sotheby's International Realty 650-851-6600
Source: MLSListings Inc,MLS#: ML82056839
Facts & features
Interior
Bedrooms & bathrooms
- Bedrooms: 4
- Bathrooms: 4
- Full bathrooms: 4
Rooms
- Room types: Laundry, Workshop
Dining room
- Features: DiningArea
Family room
- Features: Other, SeparateFamilyRoom
Kitchen
- Features: IslandwithSink
Heating
- Central Forced Air Gas
Cooling
- Central Air
Appliances
- Included: Disposal, Other, Gas Oven/Range, Refrigerator, Wine Refrigerator, Washer/Dryer
- Laundry: Other, Upper Floor
Features
- High Ceilings, One Or More Skylights, Wet Bar, Open Beam Ceiling, Walk-In Closet(s)
- Flooring: Carpet, Other, Stone, Tile
- Number of fireplaces: 2
- Fireplace features: Gas
Interior area
- Total structure area: 3,887
- Total interior livable area: 3,887 sqft
Property
Parking
- Total spaces: 2
- Parking features: Detached, Guest
- Garage spaces: 2
Features
- Stories: 2
- Exterior features: Drought Tolerant Plants
- Pool features: Community
- Has view: Yes
- View description: Bay, Greenbelt, Mountain(s)
- Has water view: Yes
- Water view: Bay
Lot
- Size: 0.48 Acres
- Features: Gentle Sloping
Details
- Parcel number: 080441180
- Zoning: PC2ASD
- Special conditions: Standard
Construction
Type & style
- Home type: SingleFamily
- Property subtype: Single Family Residence, Residential
Materials
- Foundation: Pillar/Post/Pier
- Roof: Composition
Condition
- New construction: No
- Year built: 1987
Utilities & green energy
- Gas: IndividualGasMeters, PublicUtilities
- Sewer: Public Sewer
- Utilities for property: Public Utilities
Community & HOA
HOA
- Has HOA: Yes
- Amenities included: Club House, Community Pool
- Services included: Insurance
- HOA fee: $550 monthly
Location
- Region: Portola Valley
Financial & listing details
- Price per square foot: $1,182/sqft
- Tax assessed value: $1,896,537
- Annual tax amount: $22,540
- Date on market: 8/7/2026
- Listing agreement: ExclusiveRightToSell
Estimated market value
$4,468,300
$4.24M - $4.69M
$7,720/mo
Price history
| Date | Event | Price |
|---|---|---|
| 8/7/2026 | Listed for sale | $4,595,000+310.3%$1,182/sqft |
Source:  MLSListings Inc #ML82056839 Report a problem MLSListings Inc #ML82056839 Report a problem | ||
| 5/1/1995 | Sold | $1,120,000$288/sqft |
Source: Public Record Report a problem | ||
Public tax history
| Year | Property taxes | Tax assessment |
|---|---|---|
| 2025 | $22,540 +1.3% | $1,896,537 +2% |
| 2024 | $22,244 +1.7% | $1,859,352 +2% |
| 2023 | $21,878 +2.8% | $1,822,895 +2% |
| 2022 | $21,292 +1.3% | $1,787,154 +2% |
| 2021 | $21,008 +0.2% | $1,752,114 +1% |
| 2020 | $20,968 +1.2% | $1,734,150 +2% |
| 2019 | $20,714 +5.1% | $1,700,149 +2% |
| 2018 | $19,715 +1.4% | $1,666,815 +2% |
| 2017 | $19,448 +1.9% | $1,634,134 +2% |
| 2016 | $19,085 +3.7% | $1,602,094 +1.5% |
| 2015 | $18,399 | $1,578,031 +2% |
| 2014 | $18,399 | $1,547,120 +0.5% |
| 2013 | -- | $1,540,130 +2% |
| 2012 | -- | $1,509,933 |
| 2011 | -- | $1,509,933 +2.8% |
| 2010 | -- | $1,469,266 -0.2% |
| 2009 | -- | $1,472,759 +2% |
| 2008 | -- | $1,443,883 +2% |
| 2007 | -- | $1,415,573 +2% |
| 2006 | -- | $1,387,818 |
| 2005 | -- | $1,387,818 +4% |
| 2004 | -- | $1,333,930 +1.9% |
| 2003 | -- | $1,309,483 +2.8% |
| 2002 | -- | $1,273,458 +2% |
| 2001 | -- | $1,248,490 +2% |
| 2000 | -- | $1,224,010 |
Find assessor info on the county website
Monthly payment
Est. payment
Payment breakdown
Explore the cost of this home by adjusting the details. Changes won't be saved.Climate risks
Neighborhood: 94028
Nearby schools
GreatSchools rating
- 10/10Corte Madera SchoolGrades: 4-8Distance: 0.4 mi
- 8/10Woodside High SchoolGrades: 9-12Distance: 5.7 mi
- 10/10Ormondale Elementary SchoolGrades: K-3Distance: 1.2 mi
Schools provided by the listing agent
- District: PortolaValleyElementary
Source: MLSListings Inc. This data may not be complete. We recommend contacting the local school district to confirm school assignments for this home.
- $4,625,0005 bd4 ba3.8k sqft4 Franciscan Rdg, Portola Valley, CA 94028Sold
- $4,759,8005 bd4 ba3.2k sqft3 Hawkview St, Portola Valley, CA 94028Off Market
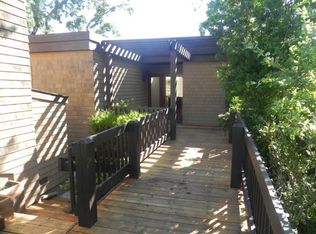
- $4,782,7004 bd4 ba2.8k sqft1 Hawkview St, Portola Valley, CA 94028Off Market
- $4,492,6004 bd3 ba3.2k sqft6 Franciscan Rdg, Portola Valley, CA 94028Off Market
- $4,458,3004 bd3 ba3.8k sqft5 Hawkview St, Portola Valley, CA 94028Off Market
- $4,920,5004 bd3 ba3.4k sqft3 Franciscan Rdg, Portola Valley, CA 94028Off Market
- $4,778,3004 bd4 ba4.1k sqft1 Franciscan Rdg, Portola Valley, CA 94028Off Market
- $3,708,8003 bd3 ba2.9k sqft5 Franciscan Rdg, Portola Valley, CA 94028Off Market
A local agent can set up tours, give advice and negotiate with sellers.
Similar homes
- $3,500,0004 bd4 ba2.9k sqft176 Los Trancos Cir, Portola Valley, CA 94028For Sale
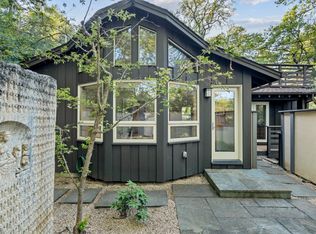 MLS ID #ML82056610, Tim Gilmartin. MLSListings Inc
 - $3,825,0004 bd3 ba3.2k sqft310 Old Spanish Trl, Portola Valley, CA 94028For Sale
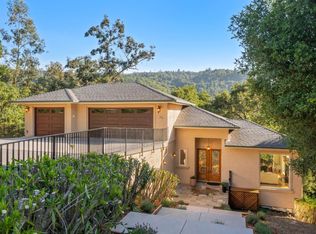 MLS ID #ML82049530, Costantini Team. MLSListings Inc
 - $4,288,0005 bd4 ba2.9k sqft410 Conil Way, Portola Valley, CA 94028For Sale
 MLS ID #ML82049073, Monique Anton. MLSListings Inc
 - $6,800,0004 bd4 ba3.7k sqft13415 Country Way, Los Altos Hills, CA 94022For Sale
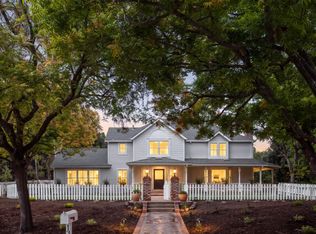 MLS ID #ML82056838, Tom Correia. MLSListings Inc
 - $4,398,0003 bd3 ba2k sqft109 Lyell St, Los Altos, CA 94022For SaleMLS ID #ML82056784, Bogard-Tanigami Team. MLSListings Inc
- $5,488,0004 bd3 ba2.7k sqft320 Arlington Way, Menlo Park, CA 94025For SaleMLS ID #ML82056874, Elyse Barca. MLSListings Inc
- $3,998,0004 bd4 ba3.6k sqft35 Silk Tree Pl, Hillsborough, CA 94010For SaleMLS ID #ML82056870, Emma Elfving. MLSListings Inc
- $4,788,0004 bd4 ba4.1k sqft61 Oak Haven Way, Woodside, CA 94062For SaleMLS ID #ML82050181, DeLeon Team. MLSListings Inc
- $4,495,0004 bd3 ba3k sqft8 Almendra Ln, Los Altos, CA 94022For SaleMLS ID #ML82051303, Brian Ayer. MLSListings Inc
- $3,998,0004 bd4 ba3.2k sqft934 Wilmington Way, Redwood City, CA 94062For SaleMLS ID #41142225, Gagan Singh. Bay East AOR
- $4,295,0004 bd4 ba3.5k sqft950 Espinosa Rd, Woodside, CA 94062For SaleMLS ID #ML82037717, Scott Dancer. MLSListings Inc
- $3,850,0004 bd5 ba3.3k sqft141 Lake Rd, Portola Valley, CA 94028For SaleMLS ID #ML82043726, Kavanaugh Group. MLSListings Inc
- $4,998,0005 bd5 ba4.5k sqft10955 Stonebrook Dr, Los Altos Hills, CA 94024For SaleMLS ID #ML82052230, The Troyer & Cabot Group. MLSListings Inc
- $5,500,0004 bd3 ba2.9k sqft19544 Sky Oaks Way, Los Gatos, CA 95030For SaleMLS ID #ML82056978, Nevis and Ardizzone. MLSListings Inc
- $4,250,0004 bd3 ba2.2k sqft2172 Sierra Ventura Dr, Los Altos, CA 94024For SaleMLS ID #ML82055638, Andy Wong. MLSListings Inc
- $4,900,0005 bd5 ba4.4k sqft927 Wilmington Way, Redwood City, CA 94062For SaleMLS ID #ML82050852, Teri Rossetto Shaughnessy. MLSListings Inc
- $5,300,0004 bd6 ba3.6k sqft730 Mora Dr, Los Altos, CA 94024For SaleMLS ID #ML82031198, The Dreyfus Group. MLSListings Inc
- $3,898,0004 bd3 ba2.9k sqft6942 Calabazas Creek Cir, San Jose, CA 95129For SaleMLS ID #ML82057013, Andy Tse. MLSListings Inc
- $5,998,0005 bd5 ba3.9k sqft18625 Sage Ct, Saratoga, CA 95070For SaleMLS ID #ML82053116, Steve McCarrick. MLSListings Inc
- $3,995,0004 bd3 ba2.7k sqft60 Fernwood Dr, La Honda, CA 94020For SaleMLS ID #ML82051848, Pierre & Alex Buljan. MLSListings Inc
Local buyer's agents are ready to help
