Bright and airy starter or downsizer home in Peabody. Updated, turnkey 2-bedroom Ranch offers so much more than easy one-level living. Inside, Harvey windows and beautiful hardwood flooring are throughout this nicely appointed home that features a light-filled living room and spacious eat-in kitchen with stainless-steel appliances. Each of the 2 sizable bedrooms has ceiling fans and excellent closet space. The updated bathroom has a jetted Thermasol tub. The washer and dryer are new and the basement – done in dry lock sealant - has a French drain and ample space for a workshop and/or office. Outside, enjoy a fabulous backyard with convenient garden shed and grand-sized patio. Bonus: 3-car parking. Any offers will be presented on Monday, 11/6, at 1pm. Please allow a 24 hour response time.
Sold for $550,000
$550,000
2 Franklin Street Ct, Peabody, MA 01960
2beds
864sqft
Single Family Residence
Built in 1960
3,920 Square Feet Lot
$582,400 Zestimate®
$637/sqft
$2,658 Estimated rent
Home value
$582,400
$553,000 - $612,000
$2,658/mo
Zestimate® history
Owner options
List your home for rent
$2,658/mo
Rent Zestimate®
Find your next renter with Zillow Rental Manager. Plus, with online applications, you can quickly screen prospective tenants – for free.
$2,658/mo
Rent Zestimate®
Refinance and save
$3,428/mo
Est. payment
Refinancing to a lower rate could help reduce your monthly payments and save thousands over the life of the loan.
$3,428/mo
Est. payment
Explore your selling options
Work with a Zillow partner agent
Leverage their expertise and Zillow's premium Showcase listings to get your home seen by more buyers.
Get startedList with your own agent
Get your home in front of millions of buyers by listing it on Zillow.
Learn how to do itSell it yourself
Take full control of how buyers see your home on Zillow by listing For Sale by Owner (FSBO).
List your homeWhat's special
Ceiling fansUpdated bathroomBeautiful hardwood flooringSpacious eat-in kitchenStainless-steel appliancesFrench drainAmple space
Zillow last checked:
Listing updated:
Listed by:
The Lopes Group 617-835-2394,
J. Barrett & Company 781-631-9800
Bought with:
Beth Doran
Connor Real Estate
Source: MLS PIN,MLS#: 73175569
Facts & features
Interior
Bedrooms & bathrooms
- Bedrooms: 2
- Bathrooms: 1
- Full bathrooms: 1
Primary bedroom
- Features: Flooring - Wood
- Level: First
- Area: 154
- Dimensions: 14 x 11
Bedroom 2
- Features: Flooring - Wood
- Level: First
- Area: 120.66
- Dimensions: 10.42 x 11.58
Bathroom 1
- Features: Bathroom - Full, Dryer Hookup - Electric
- Level: First
Kitchen
- Features: Cabinets - Upgraded, Lighting - Overhead
- Level: First
- Area: 176.65
- Dimensions: 15.25 x 11.58
Living room
- Features: Flooring - Hardwood, Window(s) - Bay/Bow/Box
- Level: First
- Area: 167.75
- Dimensions: 15.25 x 11
Heating
- Baseboard, Oil
Cooling
- Window Unit(s)
Appliances
- Included: Tankless Water Heater, Range, Refrigerator, Freezer, Washer, Dryer
- Laundry: Electric Dryer Hookup, First Floor, Washer Hookup
Features
- Flooring: Wood
- Windows: Screens
- Basement: Full,Bulkhead,Sump Pump,Concrete,Unfinished
- Has fireplace: No
Interior area
- Total structure area: 864
- Total interior livable area: 864 sqft
Property
Parking
- Total spaces: 3
- Parking features: Paved Drive, Off Street
- Uncovered spaces: 3
Features
- Patio & porch: Patio
- Exterior features: Patio, Storage, Screens, Fenced Yard
- Fencing: Fenced/Enclosed,Fenced
Lot
- Size: 3,920 Square Feet
- Features: Level
Details
- Parcel number: PEABM0084B0158A
- Zoning: R2
Construction
Type & style
- Home type: SingleFamily
- Architectural style: Cape
- Property subtype: Single Family Residence
Materials
- Frame
- Foundation: Block
- Roof: Shingle
Condition
- Year built: 1960
Utilities & green energy
- Electric: Circuit Breakers
- Sewer: Public Sewer
- Water: Public
- Utilities for property: for Electric Range, for Electric Oven, for Electric Dryer, Washer Hookup
Community & HOA
Community
- Features: Public Transportation, Shopping
HOA
- Has HOA: No
Location
- Region: Peabody
Financial & listing details
- Price per square foot: $637/sqft
- Tax assessed value: $322,300
- Annual tax amount: $3,255
- Date on market: 1/4/2026
- Listing terms: Seller W/Participate
Price history
| Date | Event | Price |
|---|---|---|
| 11/30/2023 | Sold | $550,000+10%$637/sqft |
Source: MLS PIN #73175569 Report a problem | ||
| 11/8/2023 | Contingent | $499,900$579/sqft |
Source: MLS PIN #73175569 Report a problem | ||
| 10/31/2023 | Listed for sale | $499,900+334.7%$579/sqft |
Source: MLS PIN #73175569 Report a problem | ||
| 5/14/1993 | Sold | $115,000$133/sqft |
Source: Public Record Report a problem | ||
Public tax history
| Year | Property taxes | Tax assessment |
|---|---|---|
| 2025 | $4,306 +25.4% | $465,000 +23.5% |
| 2024 | $3,433 +3.9% | $376,400 +8.5% |
| 2023 | $3,303 | $347,000 |
| 2022 | $3,303 +9.3% | $347,000 +20.4% |
| 2021 | $3,022 +0.5% | $288,100 +2.9% |
| 2020 | $3,006 +9.4% | $279,900 +12.1% |
| 2019 | $2,748 0% | $249,600 +4% |
| 2018 | $2,749 +8.1% | $239,900 +10.9% |
| 2017 | $2,544 +2.1% | $216,300 +3.5% |
| 2016 | $2,491 +2.9% | $209,000 +6.2% |
| 2015 | $2,421 -1.9% | $196,800 -1.1% |
| 2014 | $2,468 -3.4% | $199,000 -6.7% |
| 2013 | $2,555 +1.1% | $213,300 -0.2% |
| 2012 | $2,527 +2.1% | $213,800 |
| 2011 | $2,476 +9.3% | $213,800 -0.9% |
| 2010 | $2,265 +5% | $215,700 -7% |
| 2009 | $2,157 +2.4% | $231,900 -4.5% |
| 2008 | $2,106 -0.8% | $242,900 -11.2% |
| 2007 | $2,123 +7.3% | $273,600 +5.1% |
| 2006 | $1,979 -2% | $260,400 +7% |
| 2005 | $2,019 +2.6% | $243,300 |
| 2004 | $1,968 +10.4% | $243,300 +29% |
| 2003 | $1,782 +25.2% | $188,600 +9.9% |
| 2001 | $1,423 +11.2% | $171,600 +30.4% |
| 1999 | $1,280 | $131,600 |
Find assessor info on the county website
Neighborhood: 01960
Nearby homes
- $631,4003 bd1 ba1.2k sqft4 Franklin Street Ct, Peabody, MA 01960Off Market
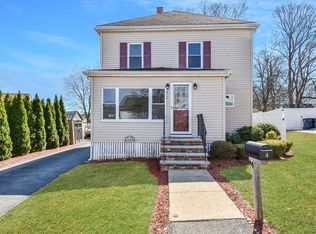
- $575,3002 bd1 ba1.3k sqft72 Franklin St, Peabody, MA 01960Off Market
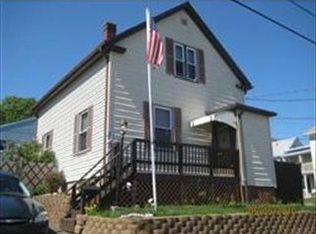
- $905,6006 bd2 ba3.3k sqft70 Franklin St, Peabody, MA 01960Off Market
- $972,2008 bd4 ba3.2k sqft74 Franklin St, Peabody, MA 01960Off Market
- $--3 bd1 ba1.2k sqft74 Franklin St #2, Peabody, MA 01960Off Market
- $--3 bd1 ba1.2k sqft74 Franklin St #1, Peabody, MA 01960Off Market
- $886,1003 bd2 ba2.4k sqft68 Franklin St, Peabody, MA 01960Off Market
- $690,2003 bd1 ba2k sqft7 Franklin Street Ct, Peabody, MA 01960Off Market
Nearby schools
GreatSchools rating
- 4/10William A Welch Elementary SchoolGrades: K-5Distance: 0.7 mi
- 5/10J Henry Higgins Middle SchoolGrades: 6-8Distance: 0.5 mi
- 3/10Peabody Veterans Memorial High SchoolGrades: 9-12Distance: 2.4 mi
Get a cash offer in 3 minutes
Find out how much your home could sell for in as little as 3 minutes with a no-obligation cash offer.
Estimated market value
$582,400
Get a cash offer in 3 minutes
Find out how much your home could sell for in as little as 3 minutes with a no-obligation cash offer.
Estimated market value
$582,400
- Massachusetts
- Essex County
- Peabody
- 01960
- 2 Franklin Street Ct
Nearby cities
Nearby zip codes
Other Peabody Topics
